
The Main Manor
Four Finished Levels
Approximately 10,000 square feet of Gilded Age scale, restored period detail and modern comfort
Main Level Grand Entertaining & Culinary Wing
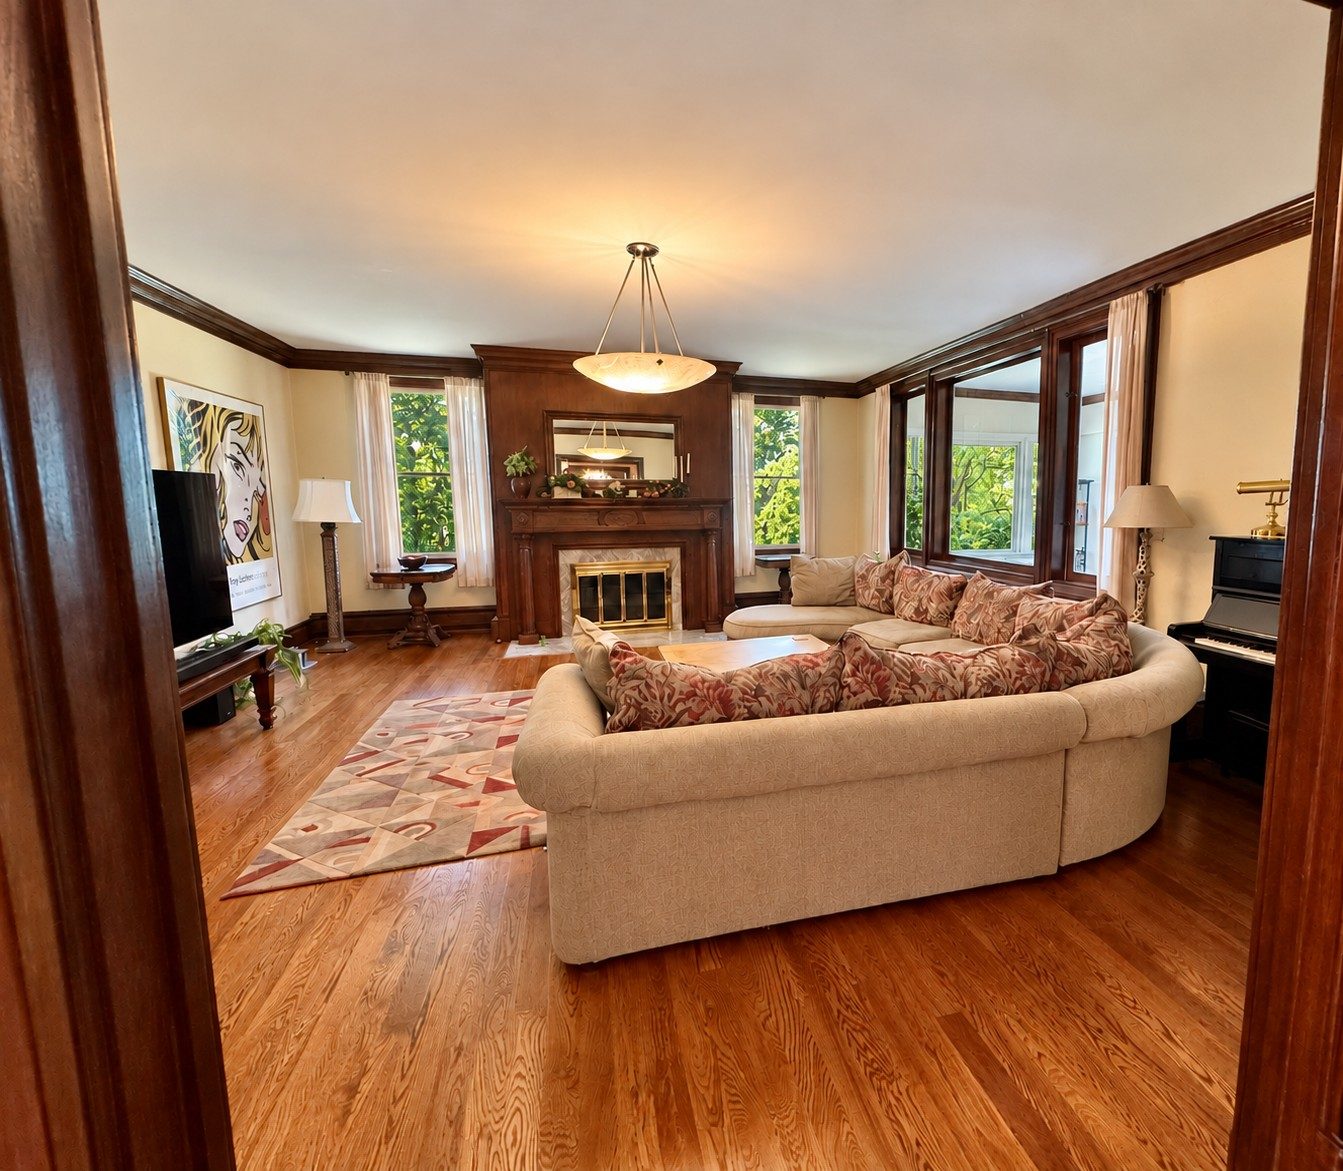
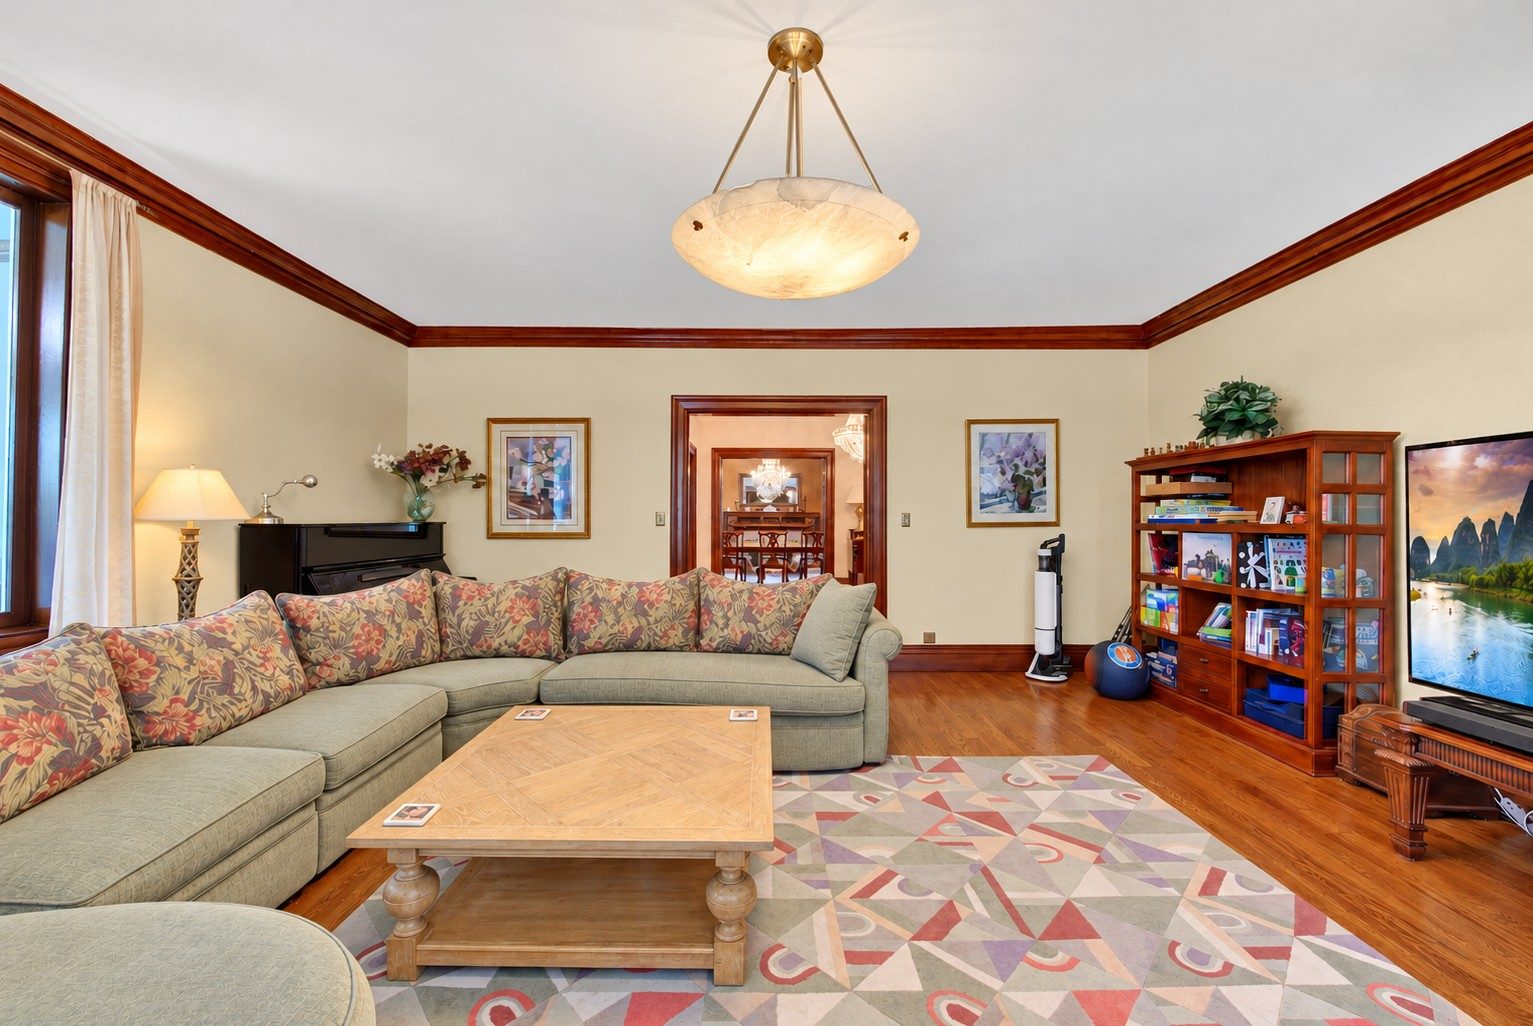
Reception & Living
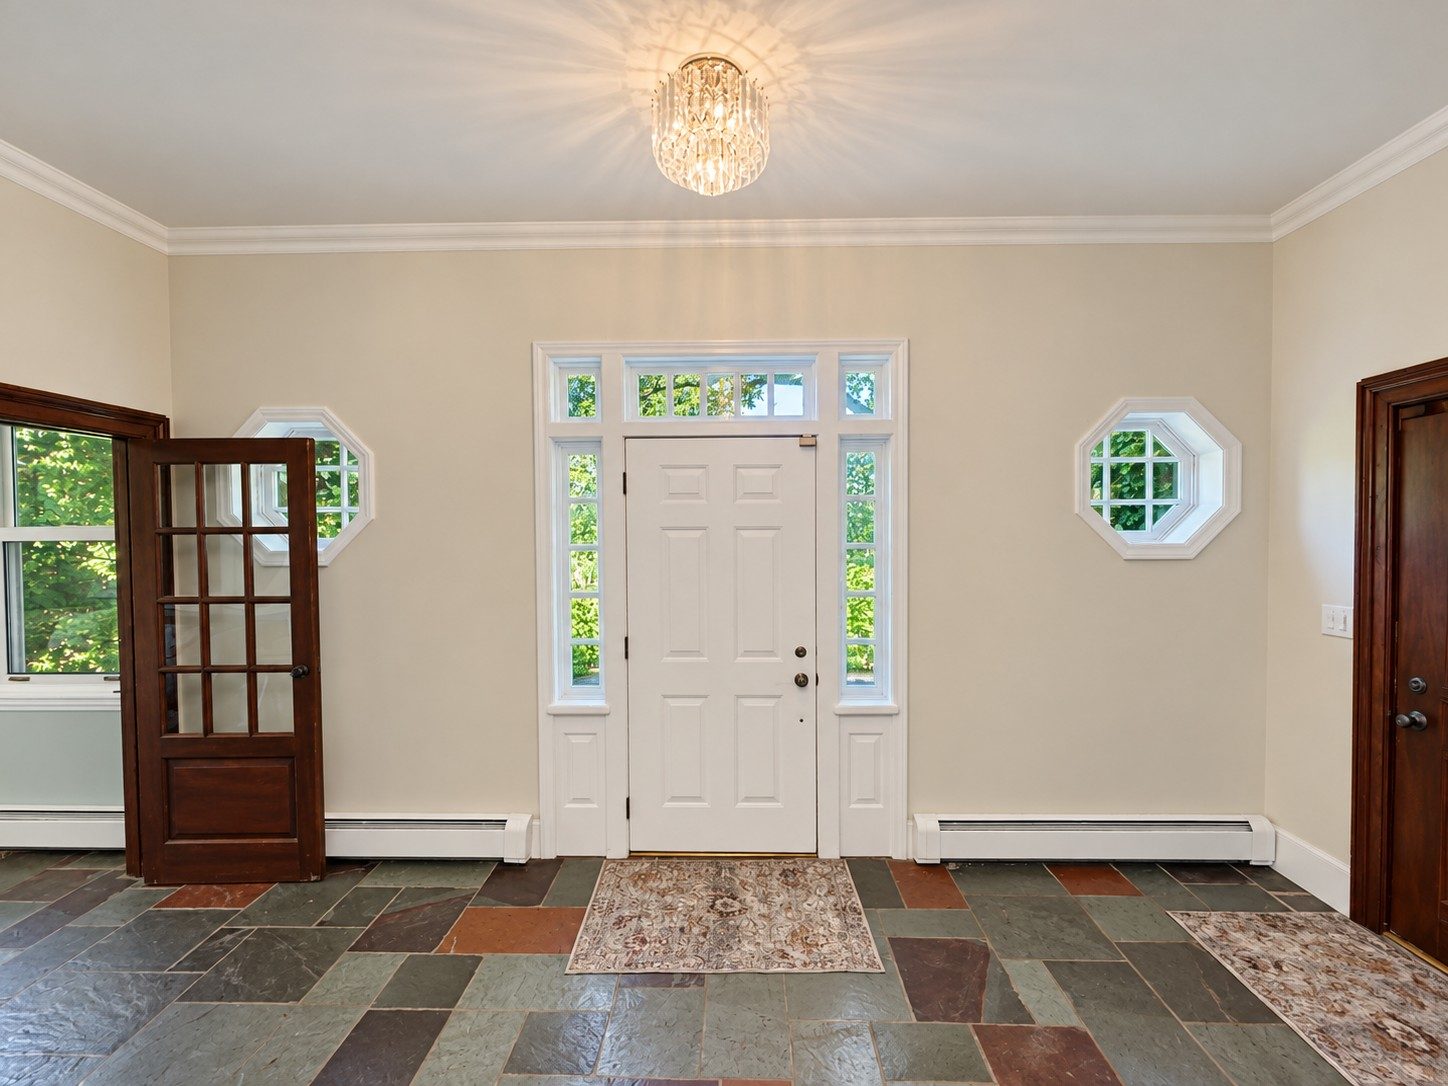
Stately center reception hall with French doors opening to the formal living room, anchored by a hand-carved marble fireplace, classic oak floors, and garden views through a slate-floored solarium.
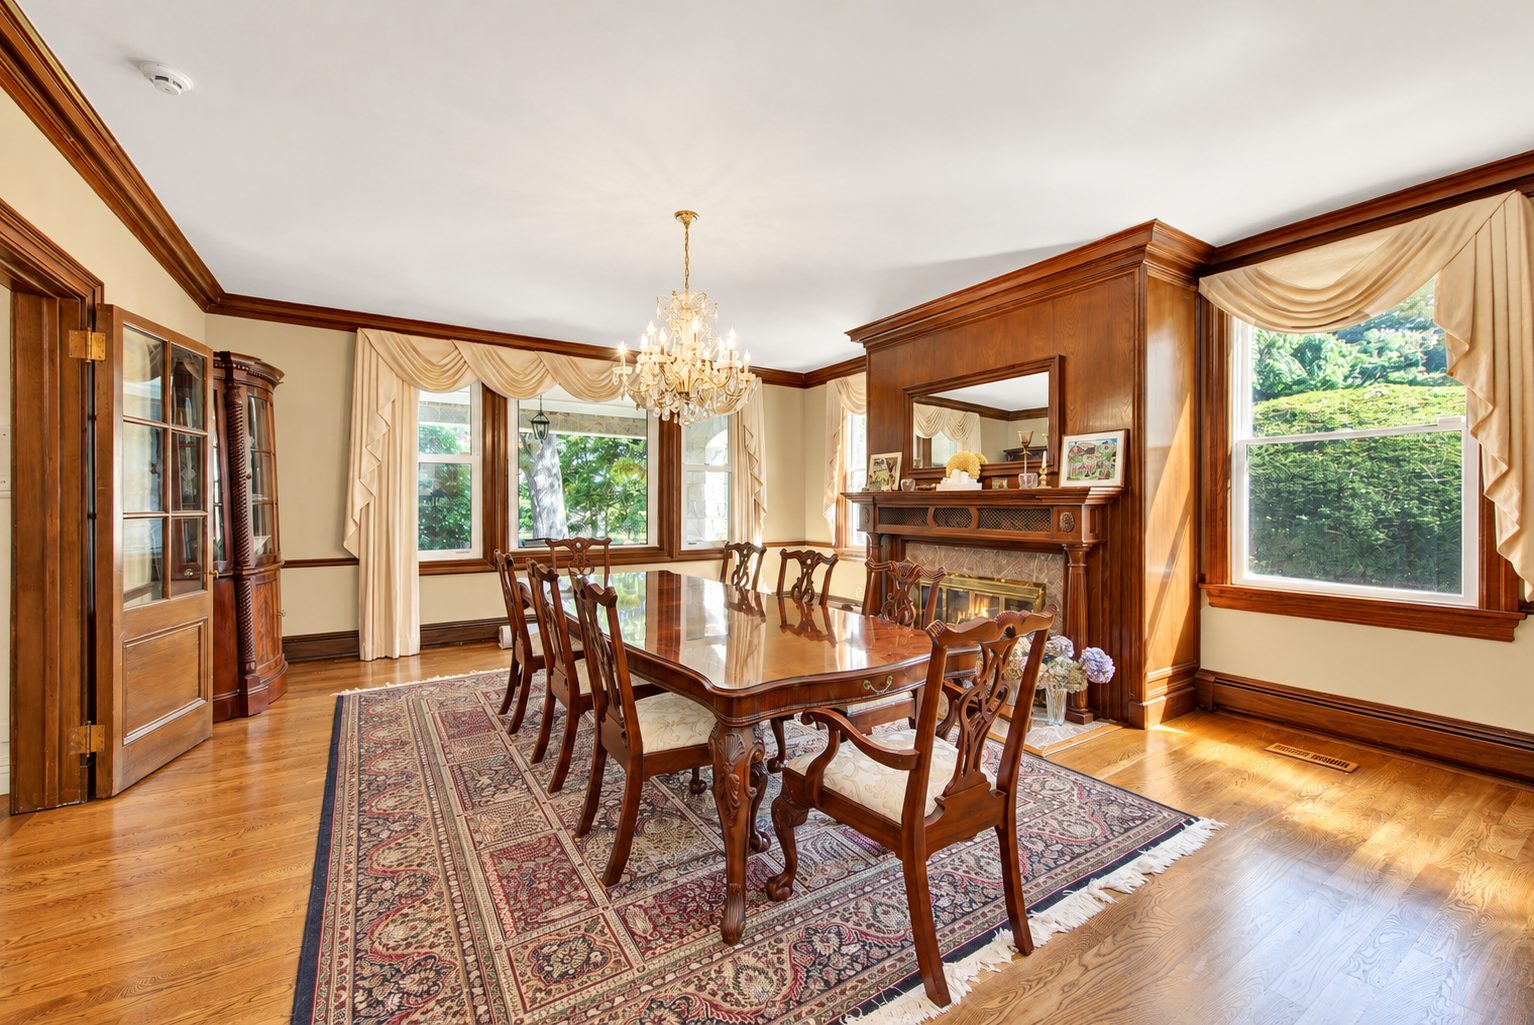
Banquet Dining
Symmetrical hand-carved marble fireplace, bespoke architectural millwork, and custom cherry cabinetry with a recessed pass-through buffet to the culinary wing.
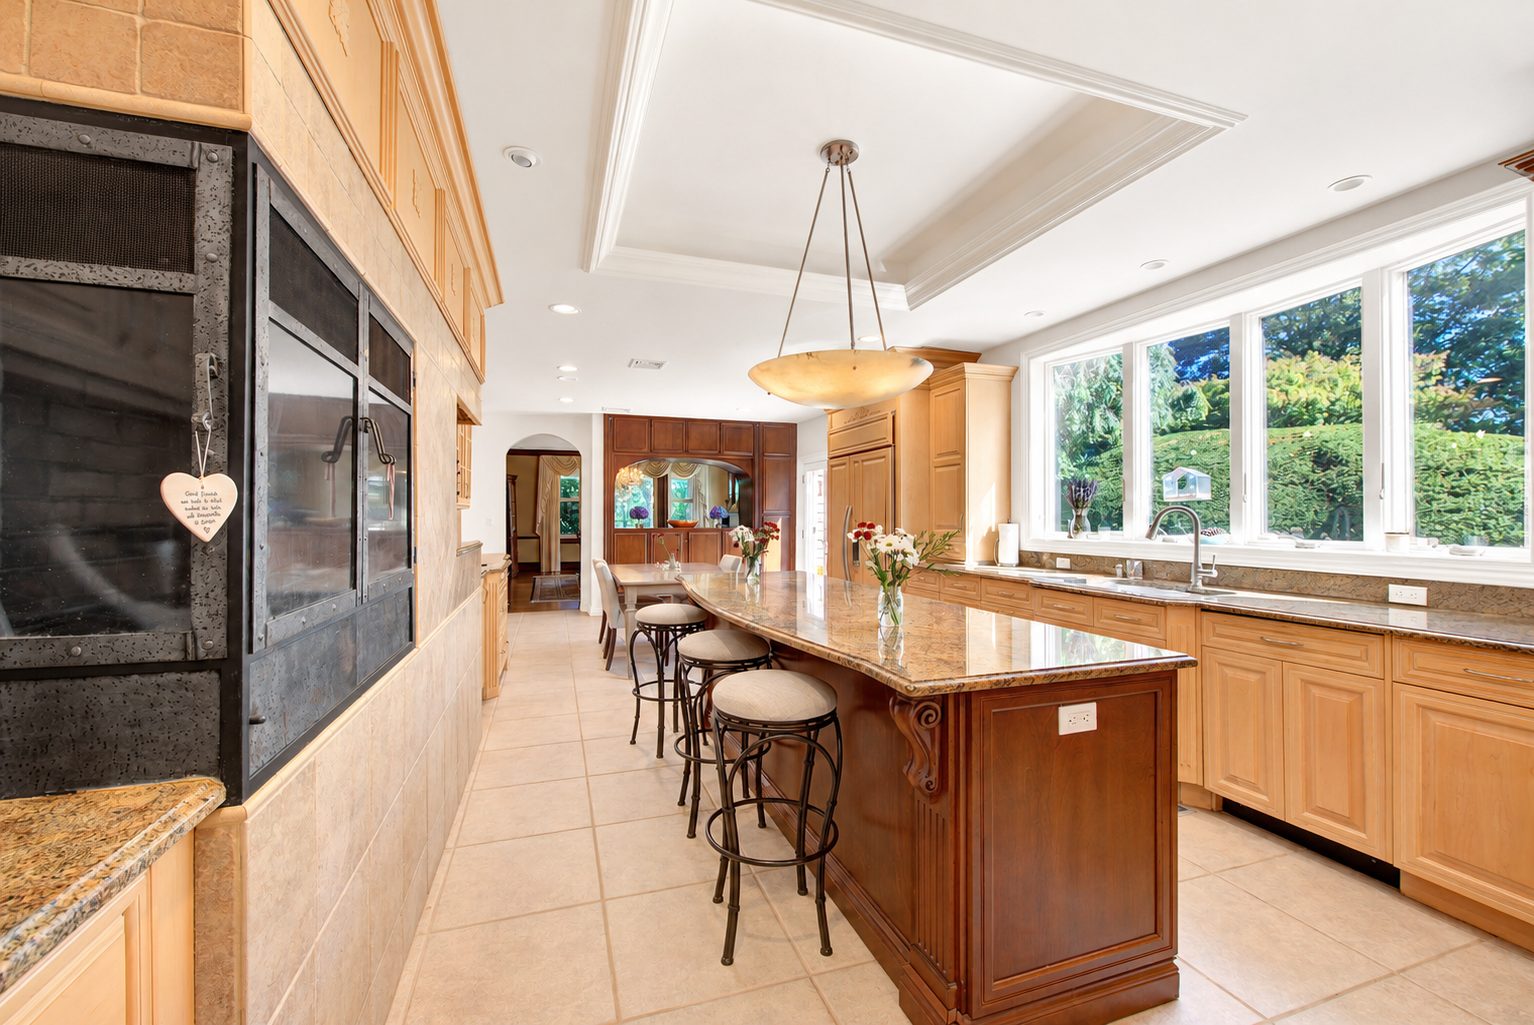
Chef's Kitchen
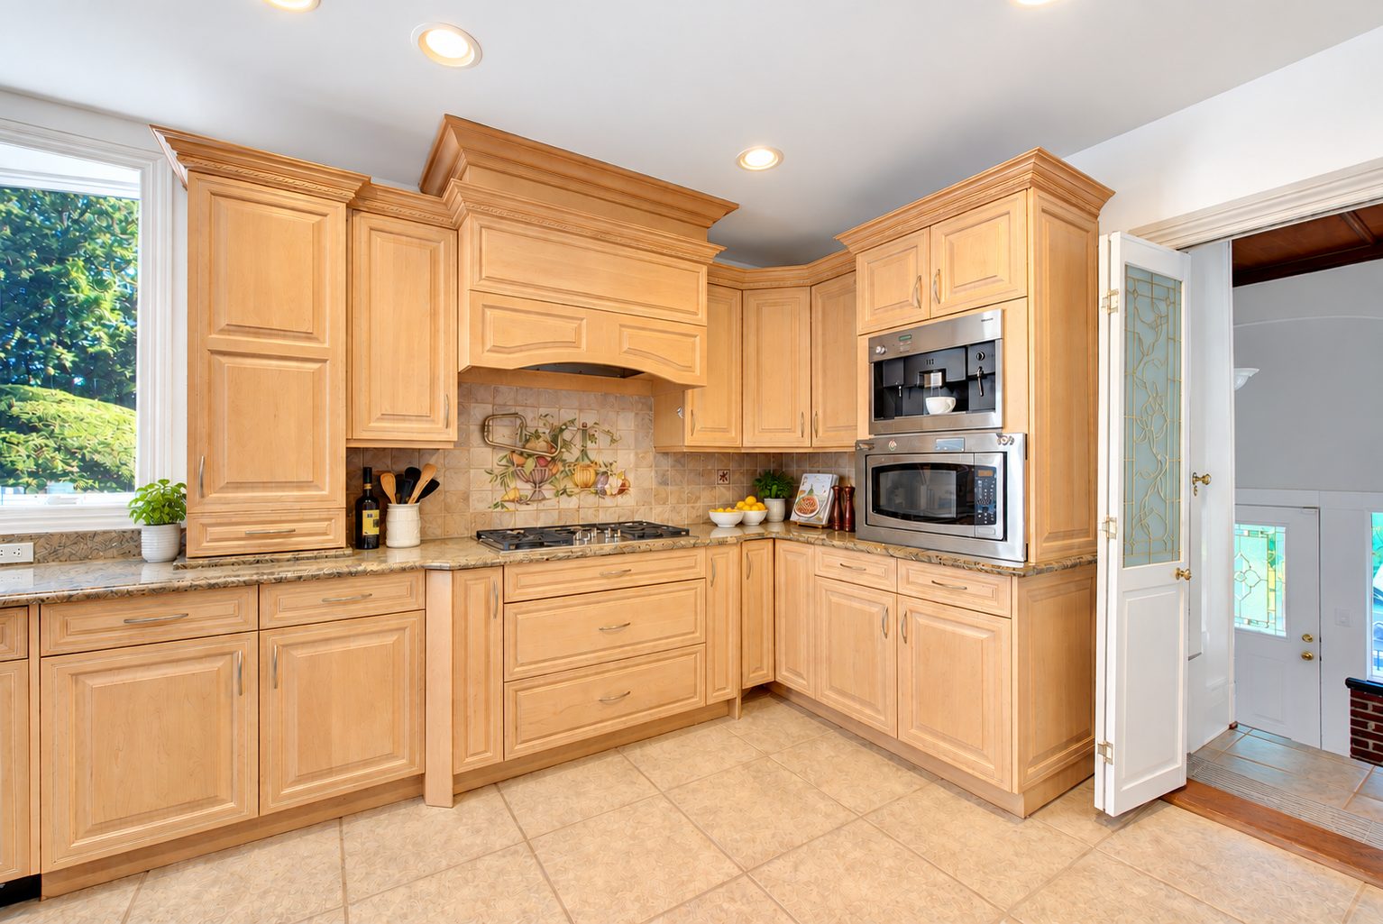
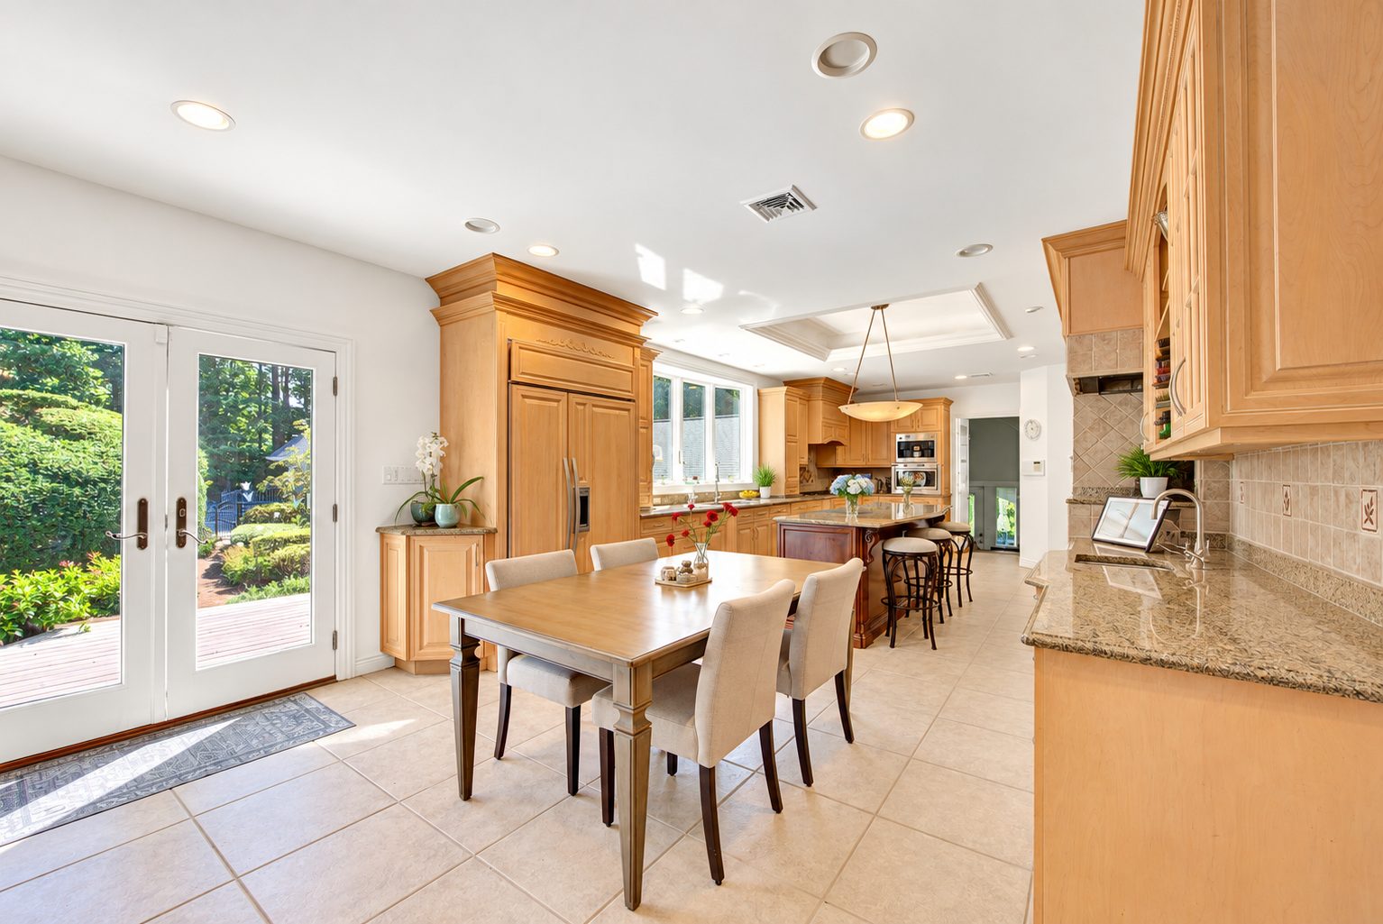
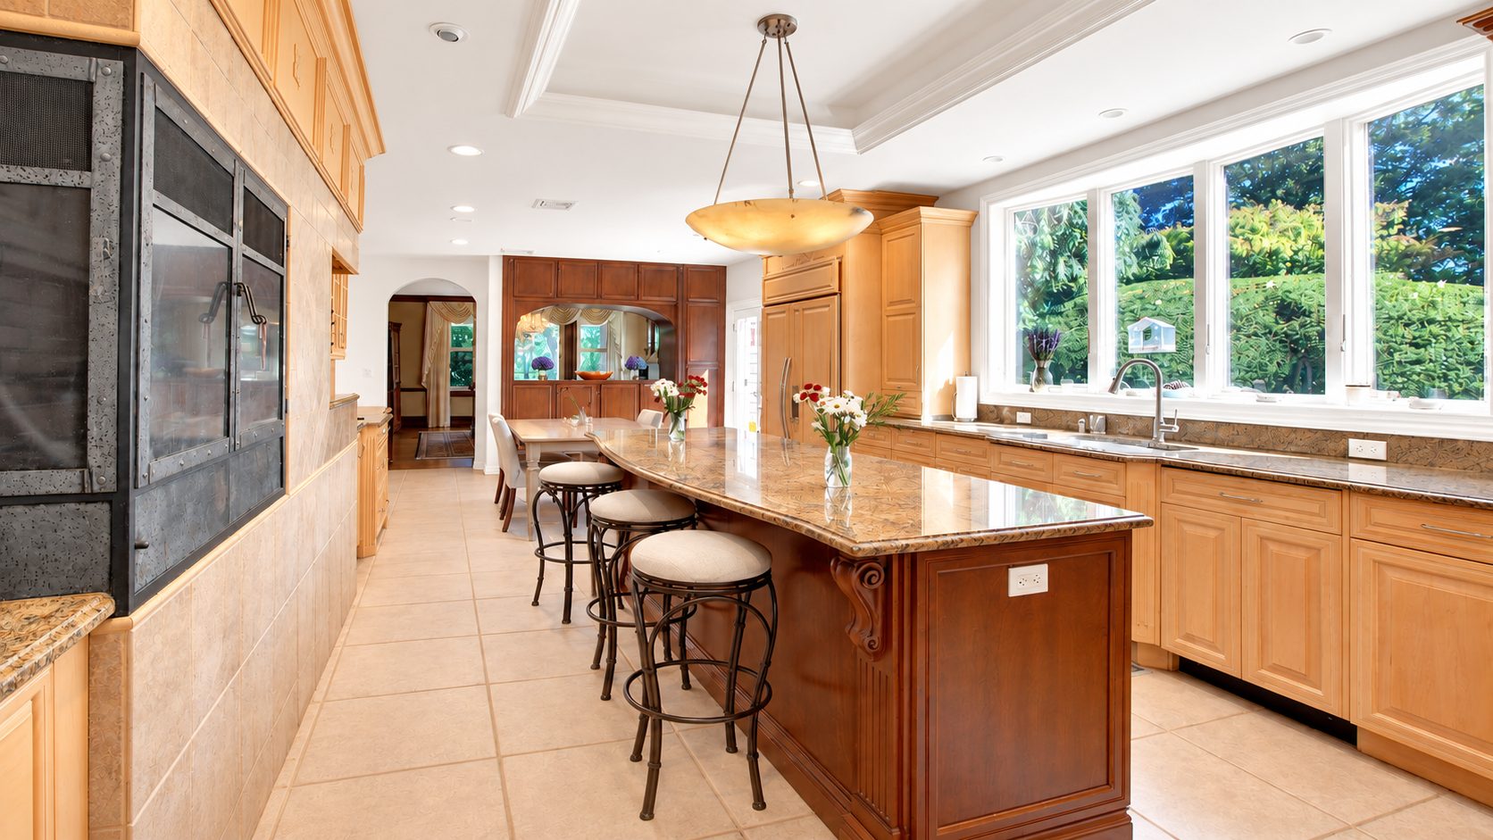
Professional-grade workspace with custom cabinetry, Sub-Zero refrigeration, integrated indoor brick-hearth grill, double wall ovens, built-in coffee station, dedicated ice maker, and dual-zone wine refrigeration.
Hospitality & Executive Suites
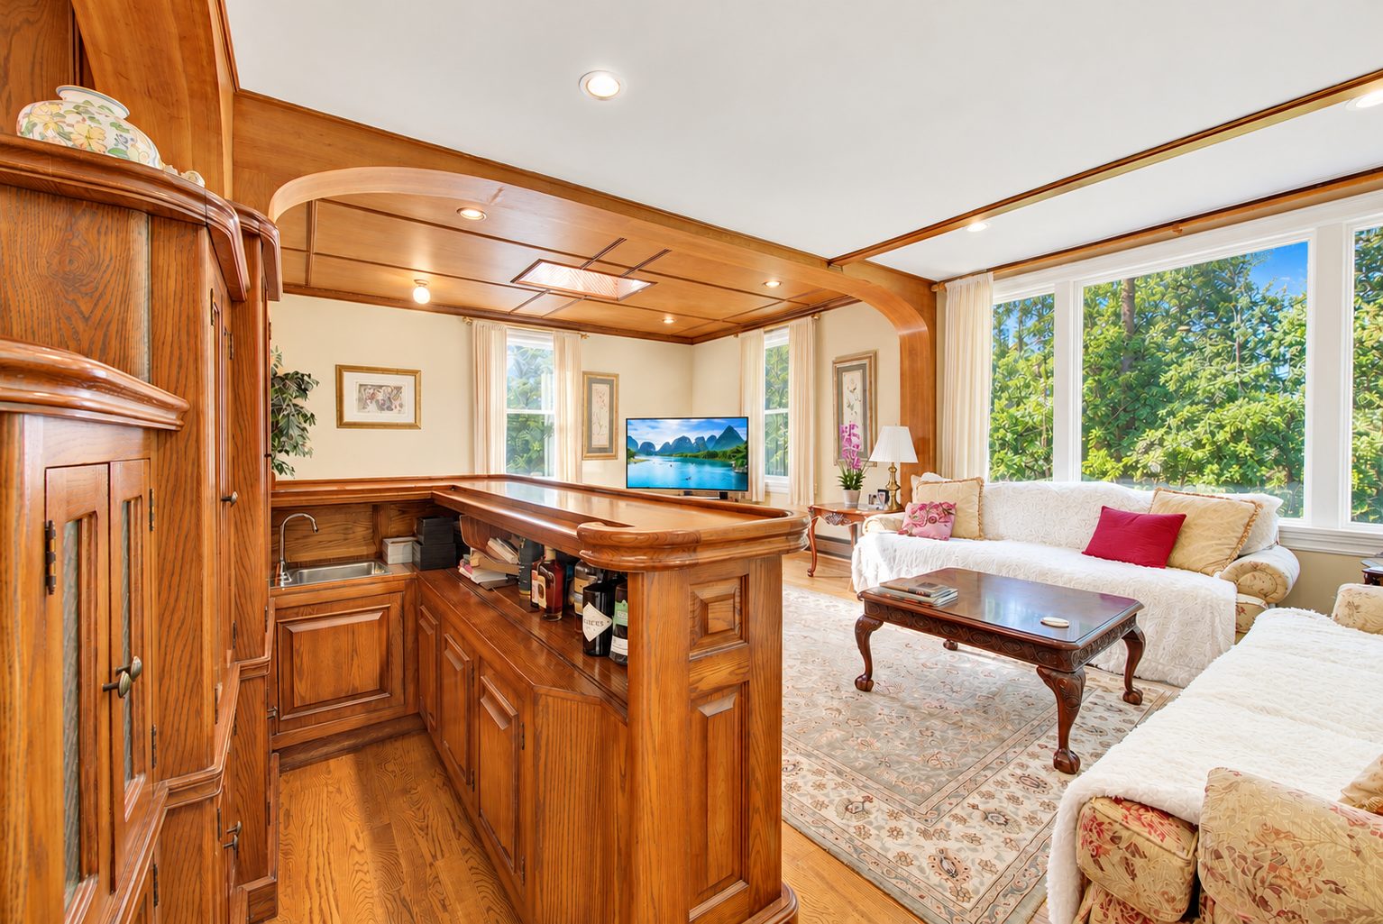
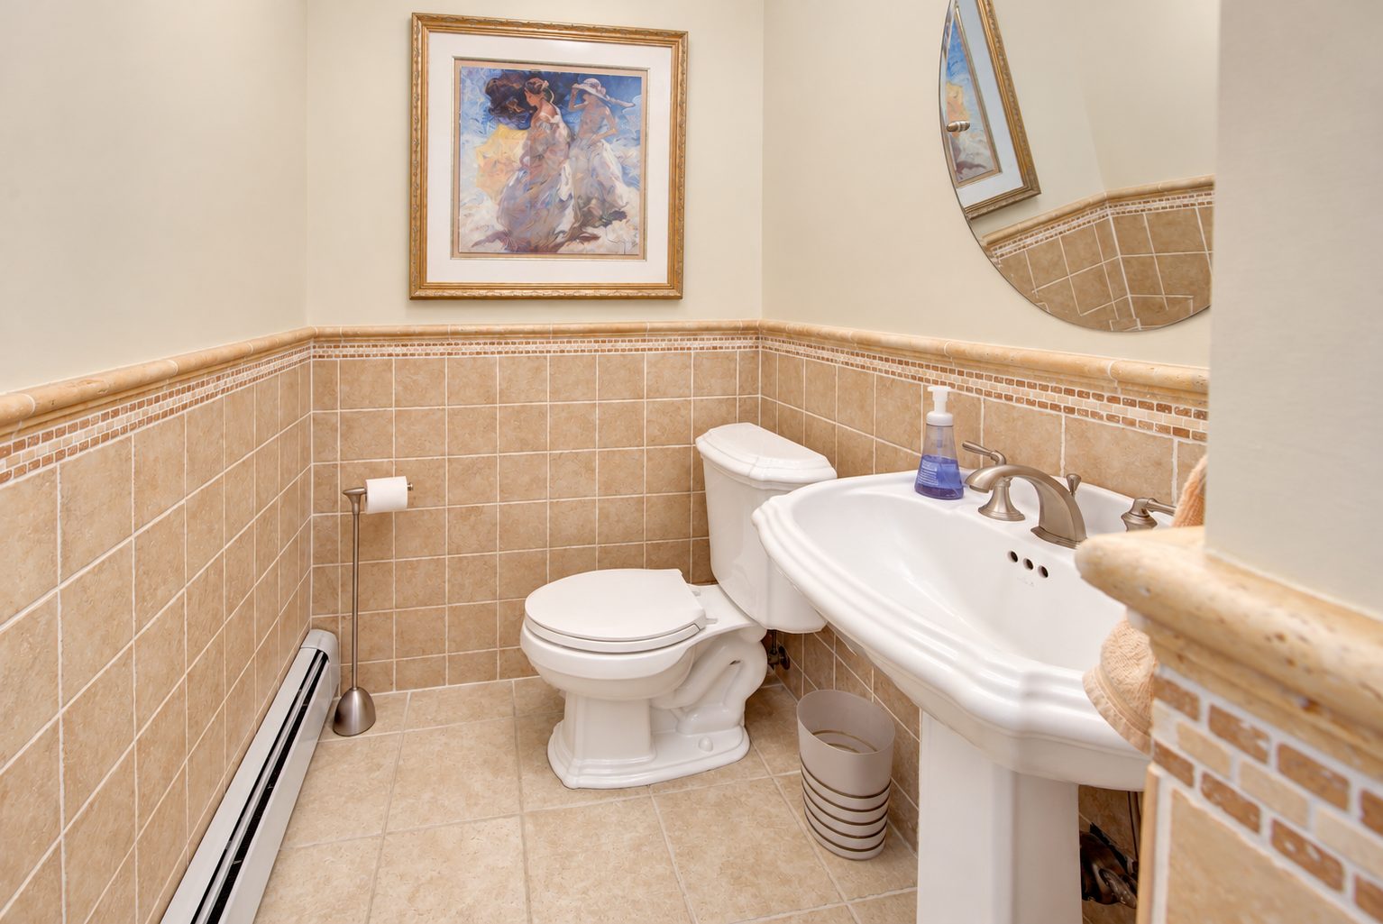
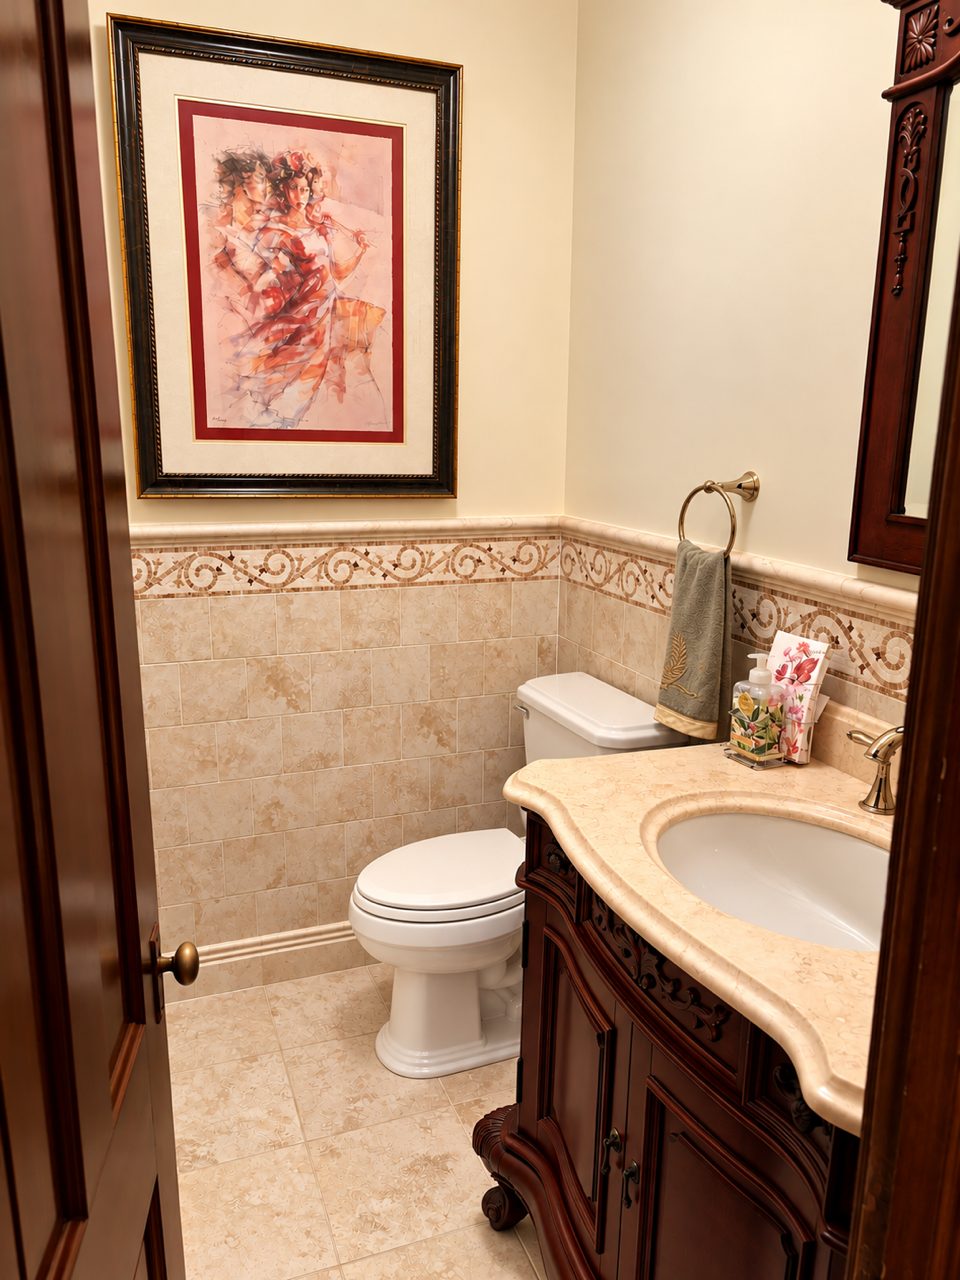
Skylit den featuring a full wet bar and powder room; two secluded executive office suites with an en-suite bath and private exterior entry.






Second Level The Private Sanctuary & Family Quarters
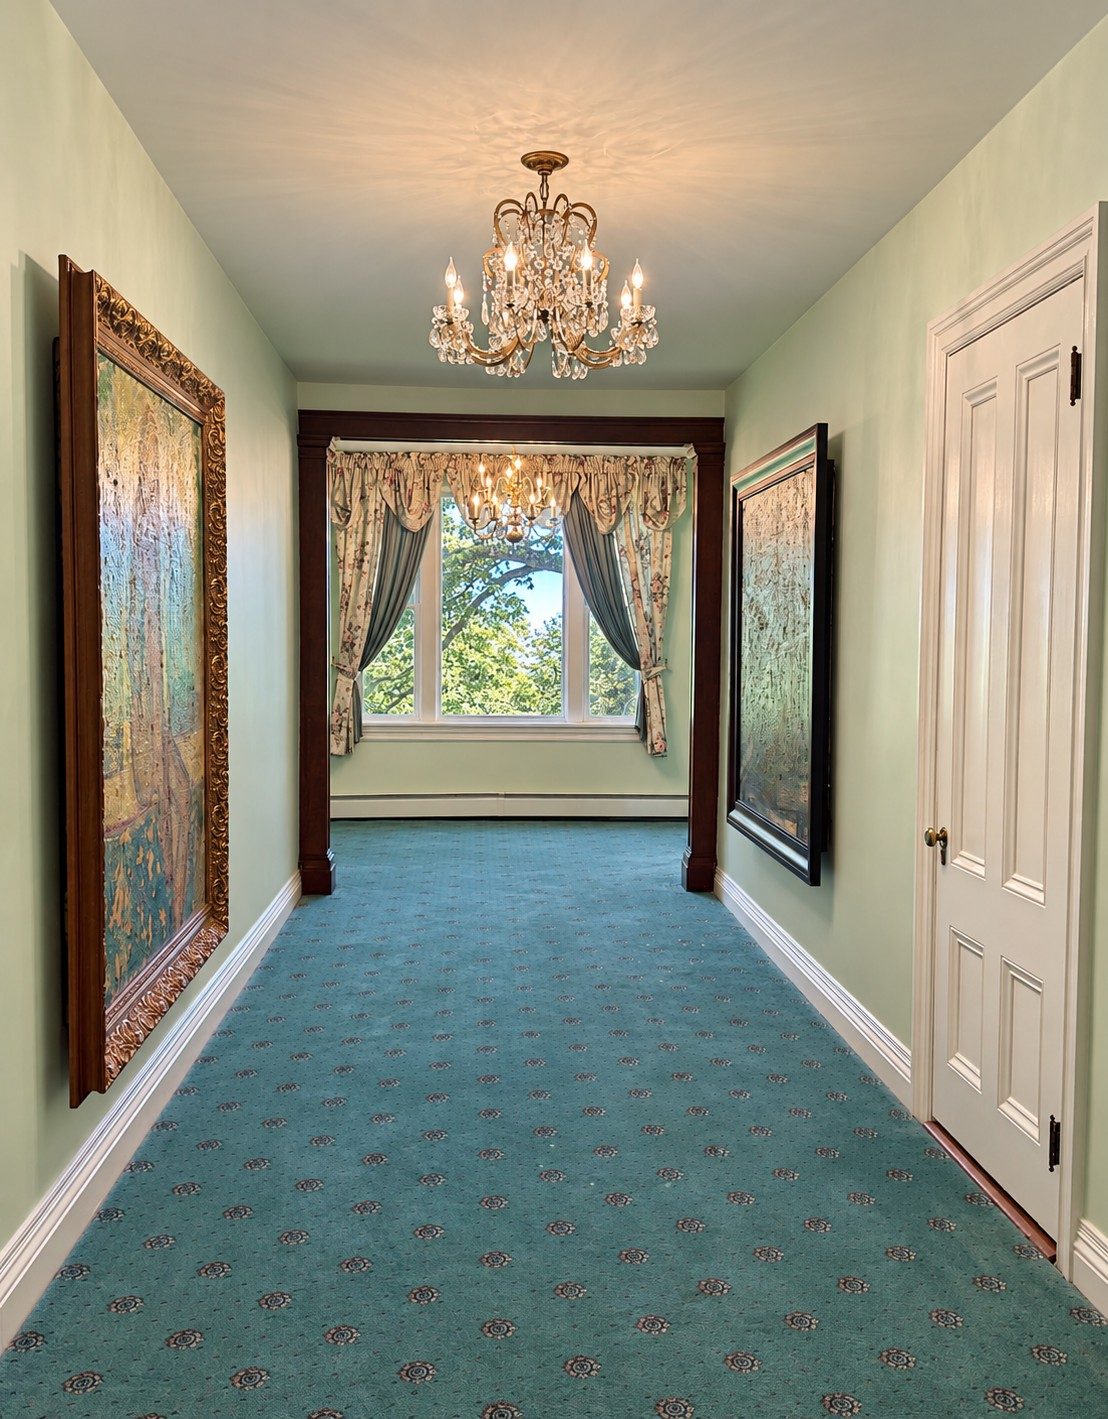
Central Gallery
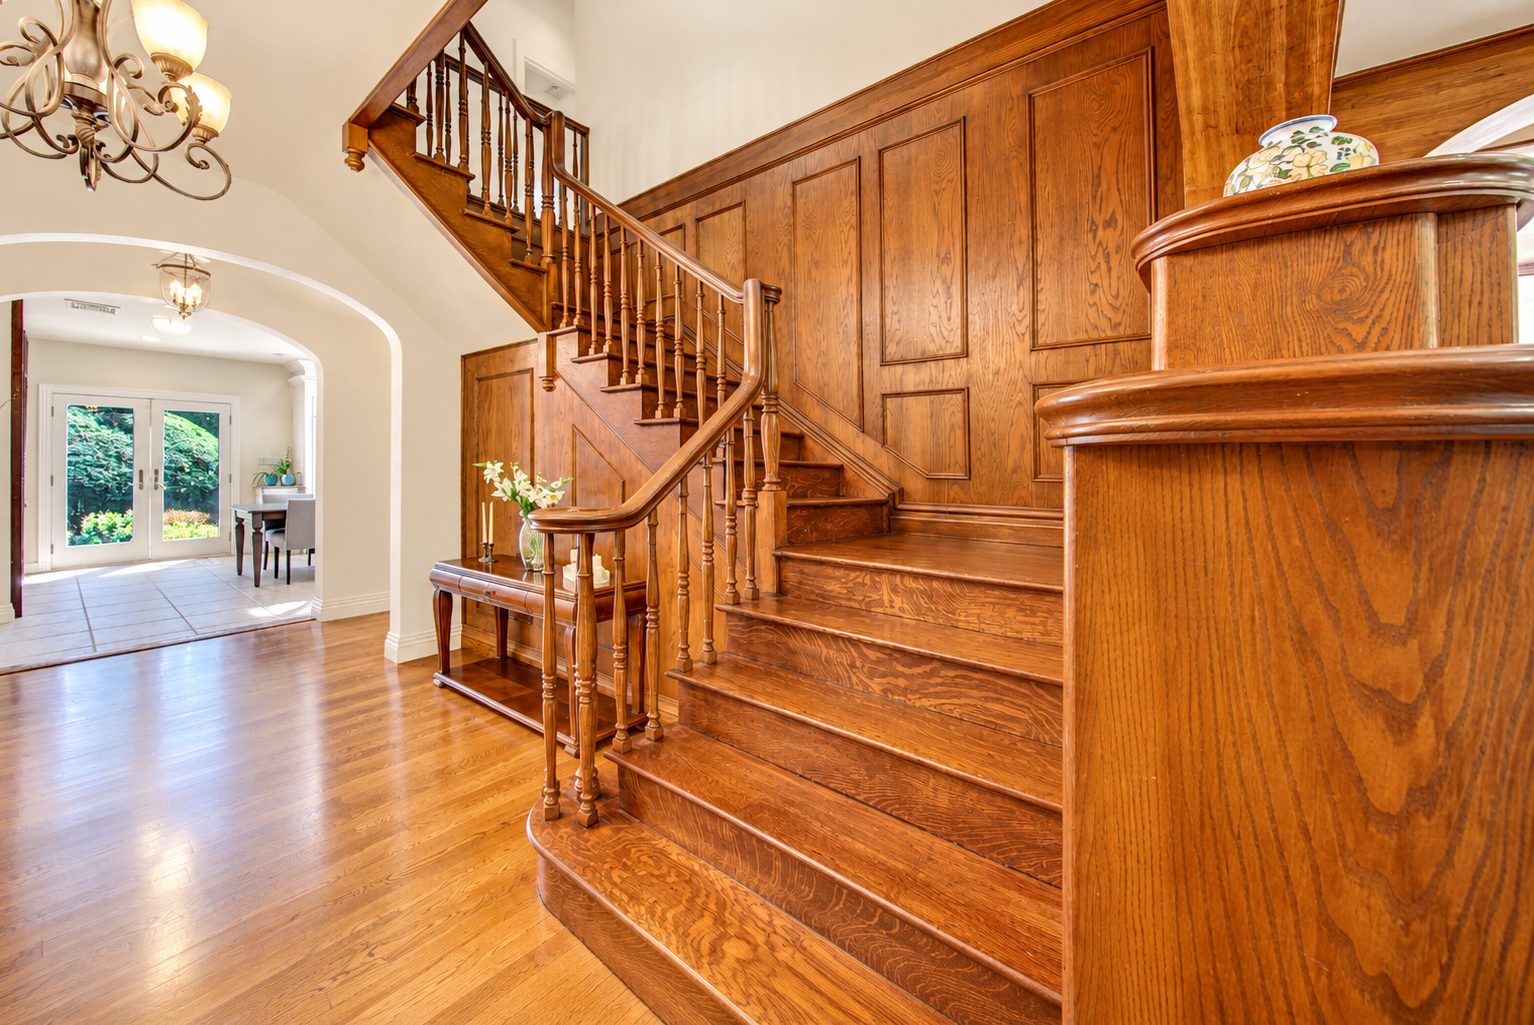
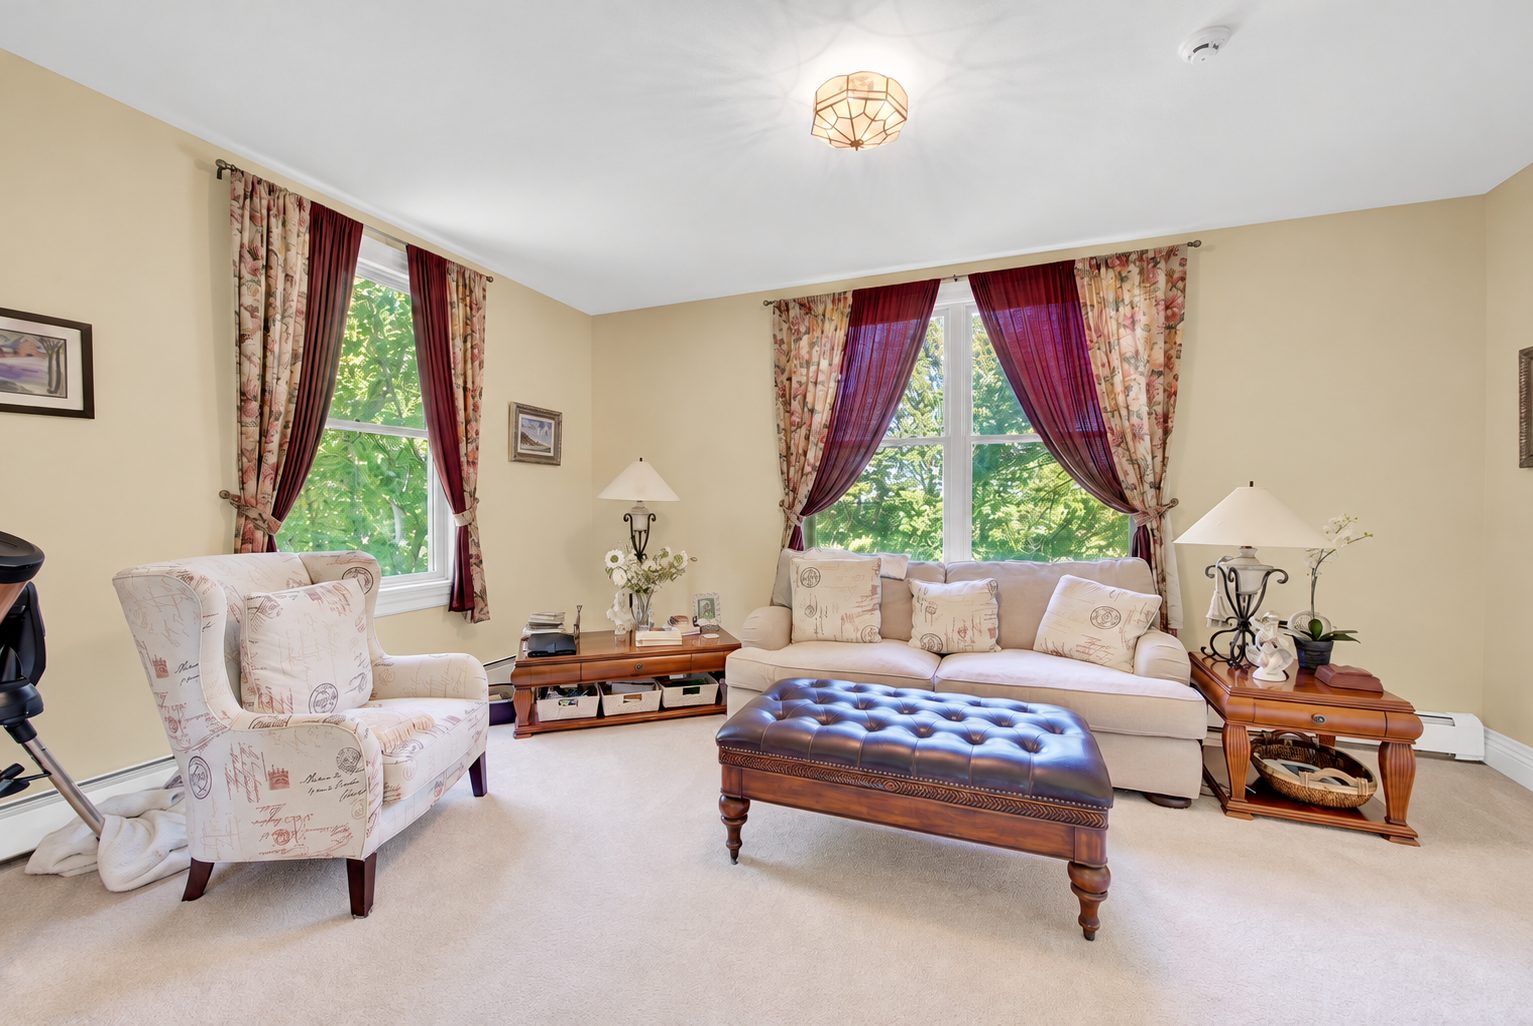
Wide oak-paneled balustrade staircase opening to a private sitting lounge.
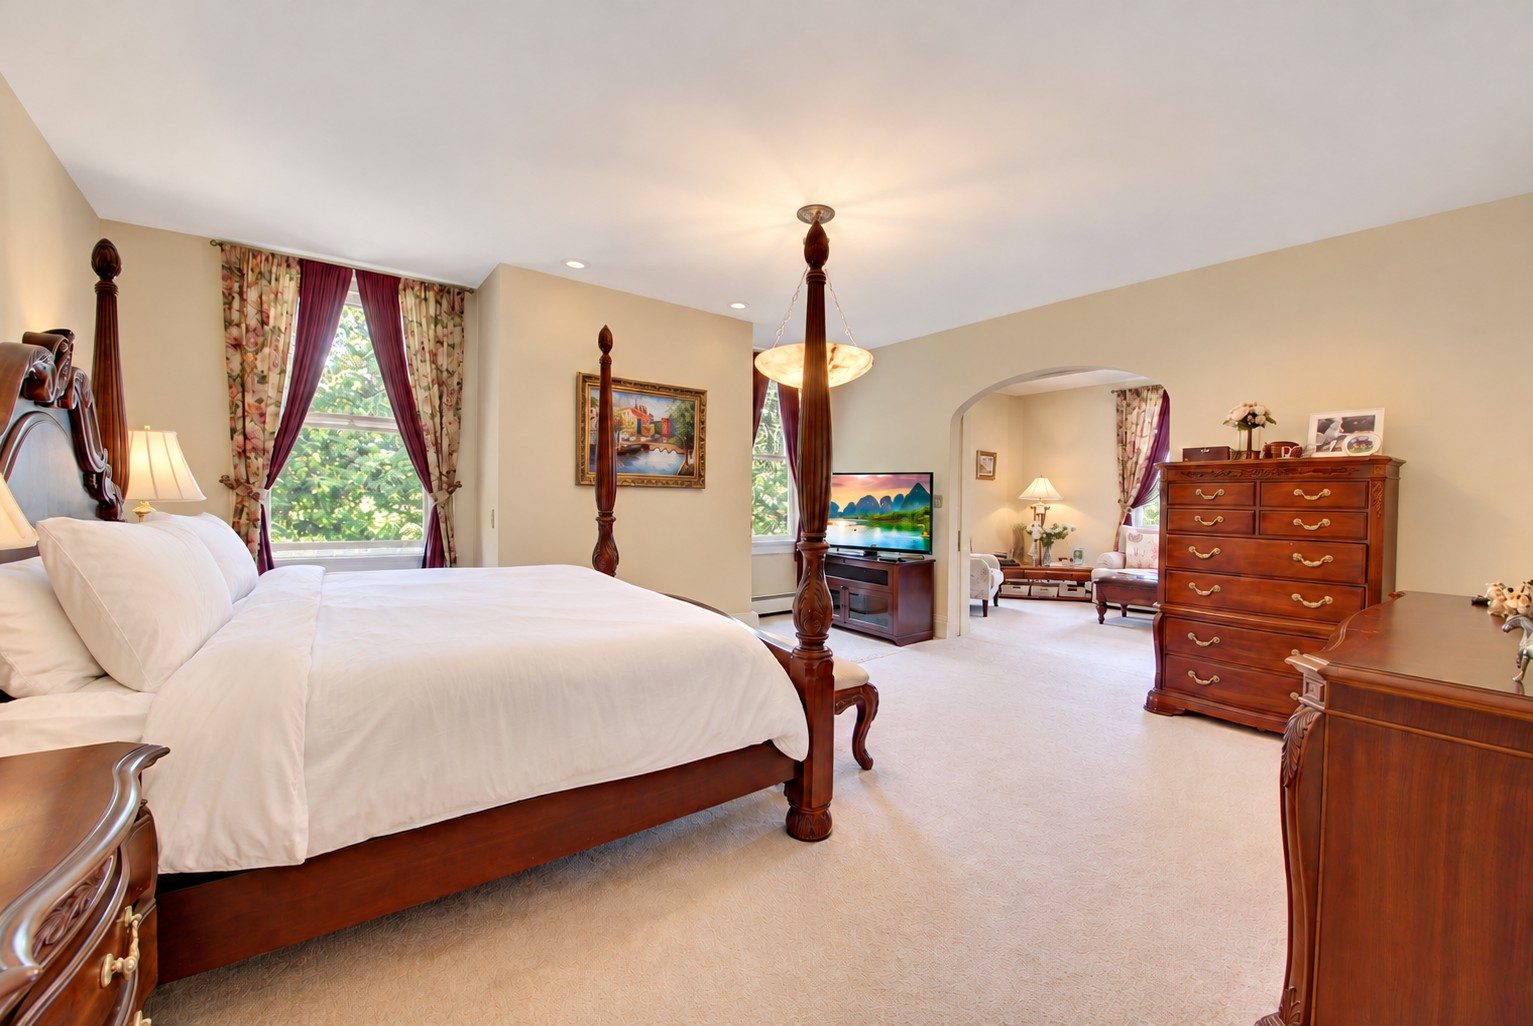
Primary Wing
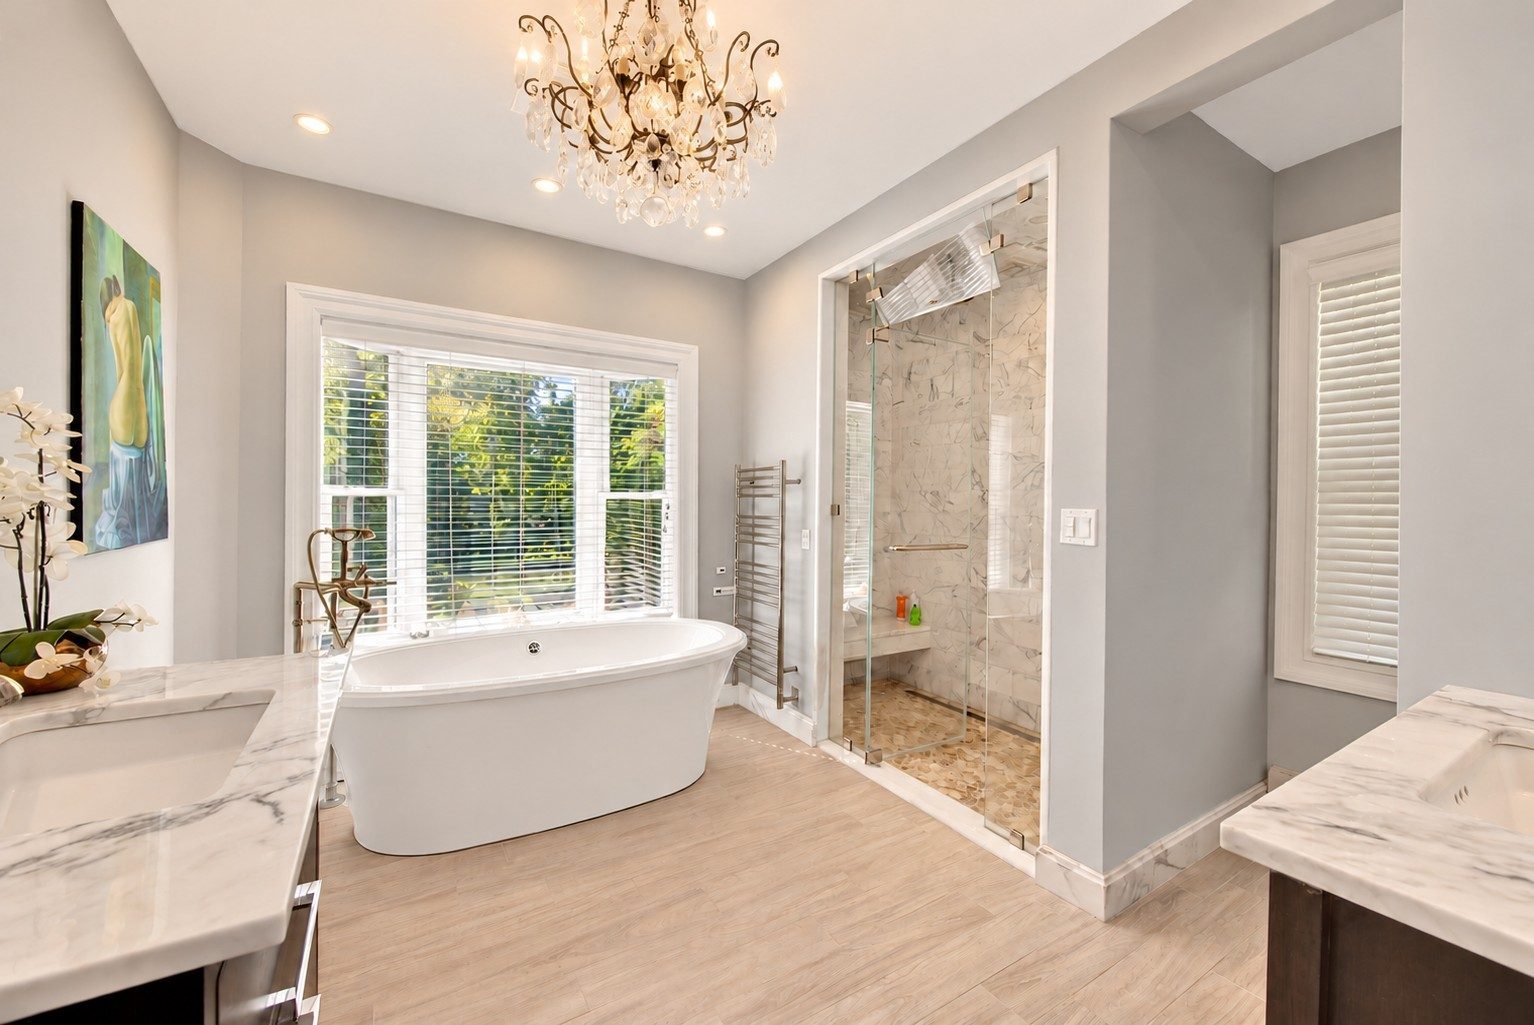
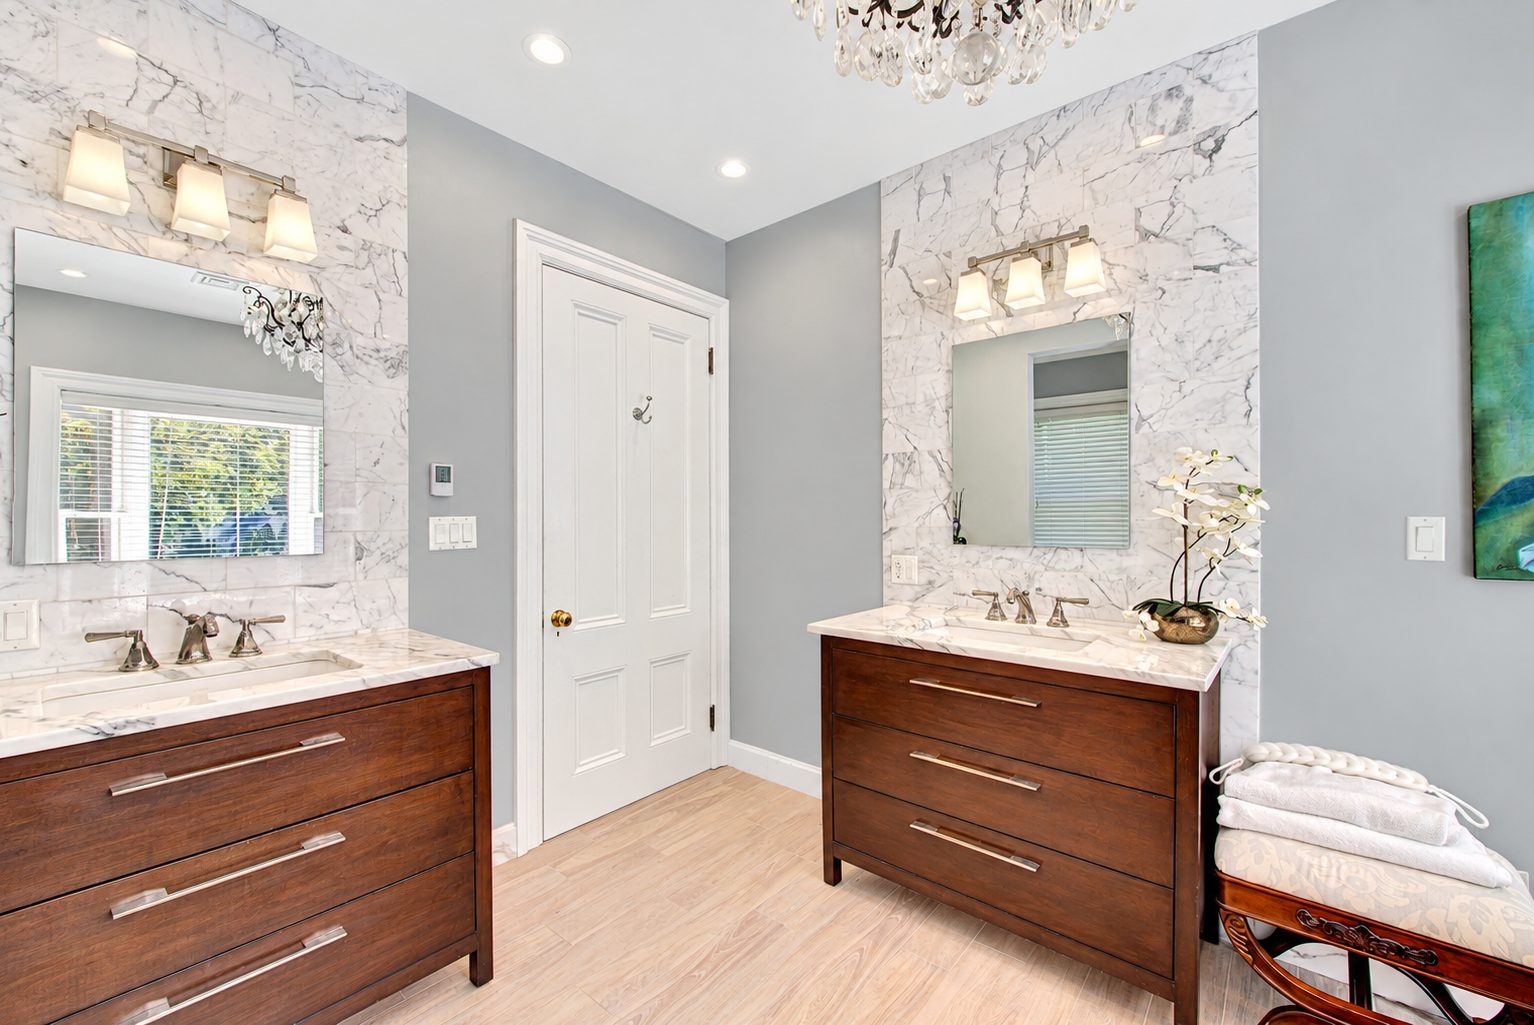
Dedicated sitting room, cedar storage closet, dual walk-in dressing rooms, and a spa-caliber bath with soaking tub and frameless glass shower.
Secondary Suites
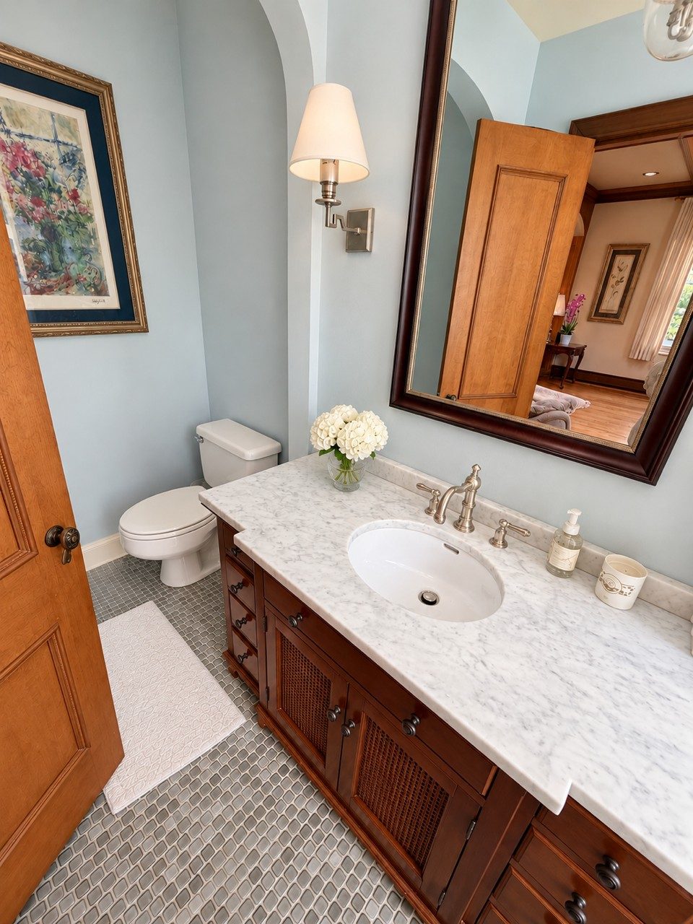
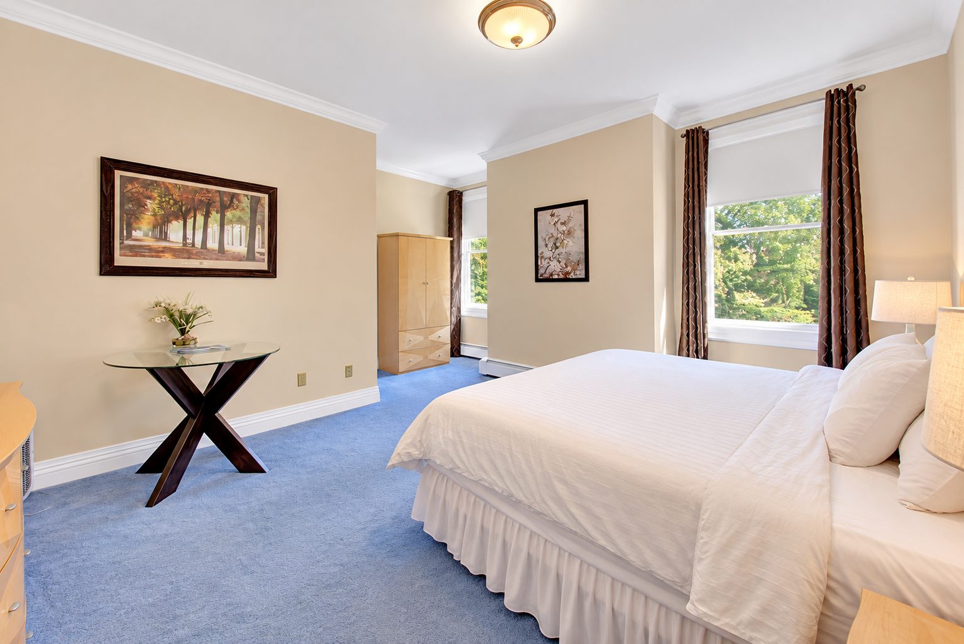
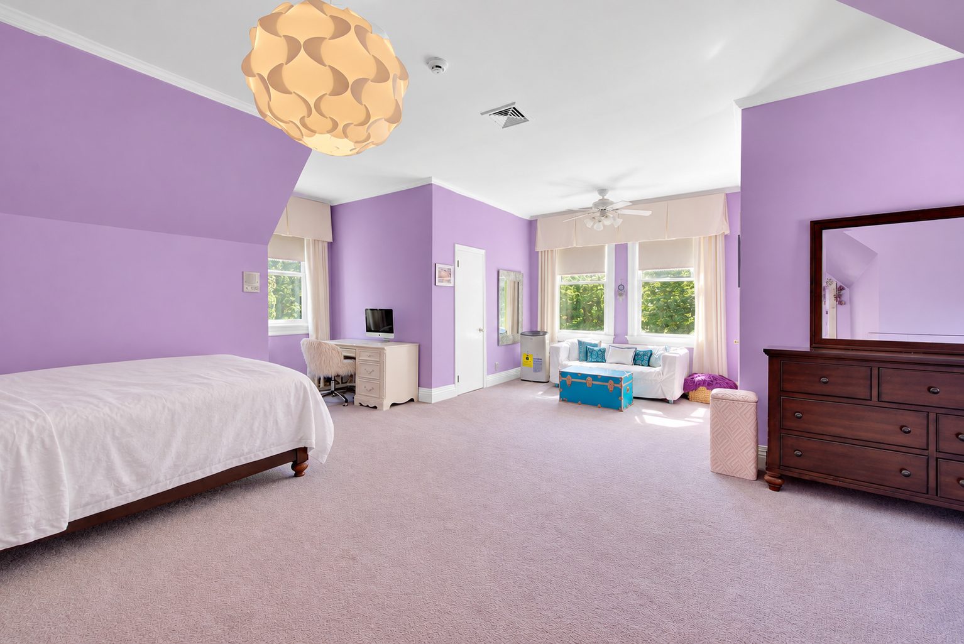
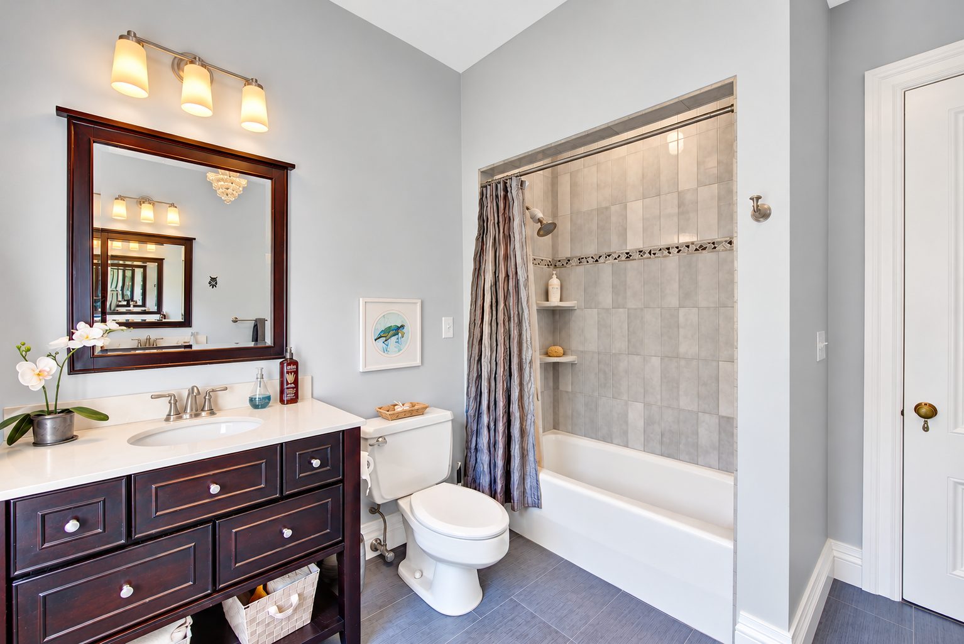
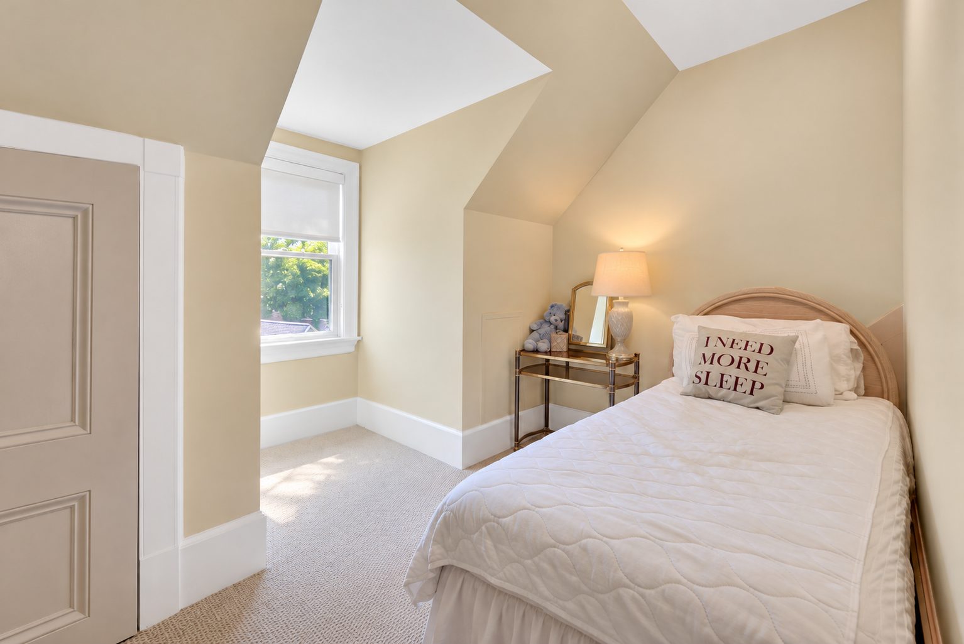
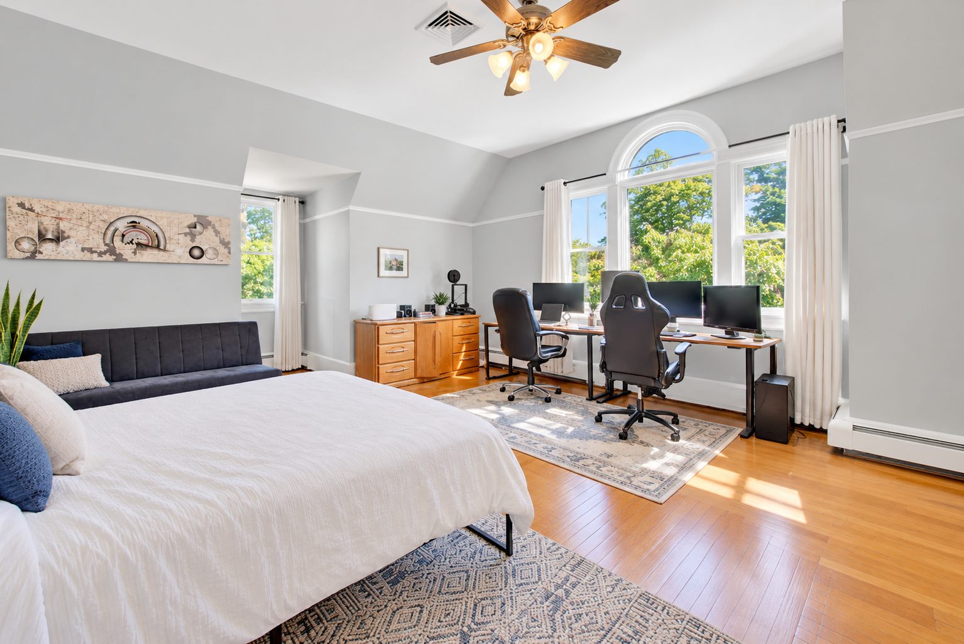
Four bright bedrooms served by two designer full baths and a dedicated second-floor laundry room.





Third Level The Soundview Solarium & Retreat
Panoramic Vistas
Elevated, leaf-off panoramic vistas across the Long Island Sound to the Connecticut coast.
Solarium, Library & Guest Rooms
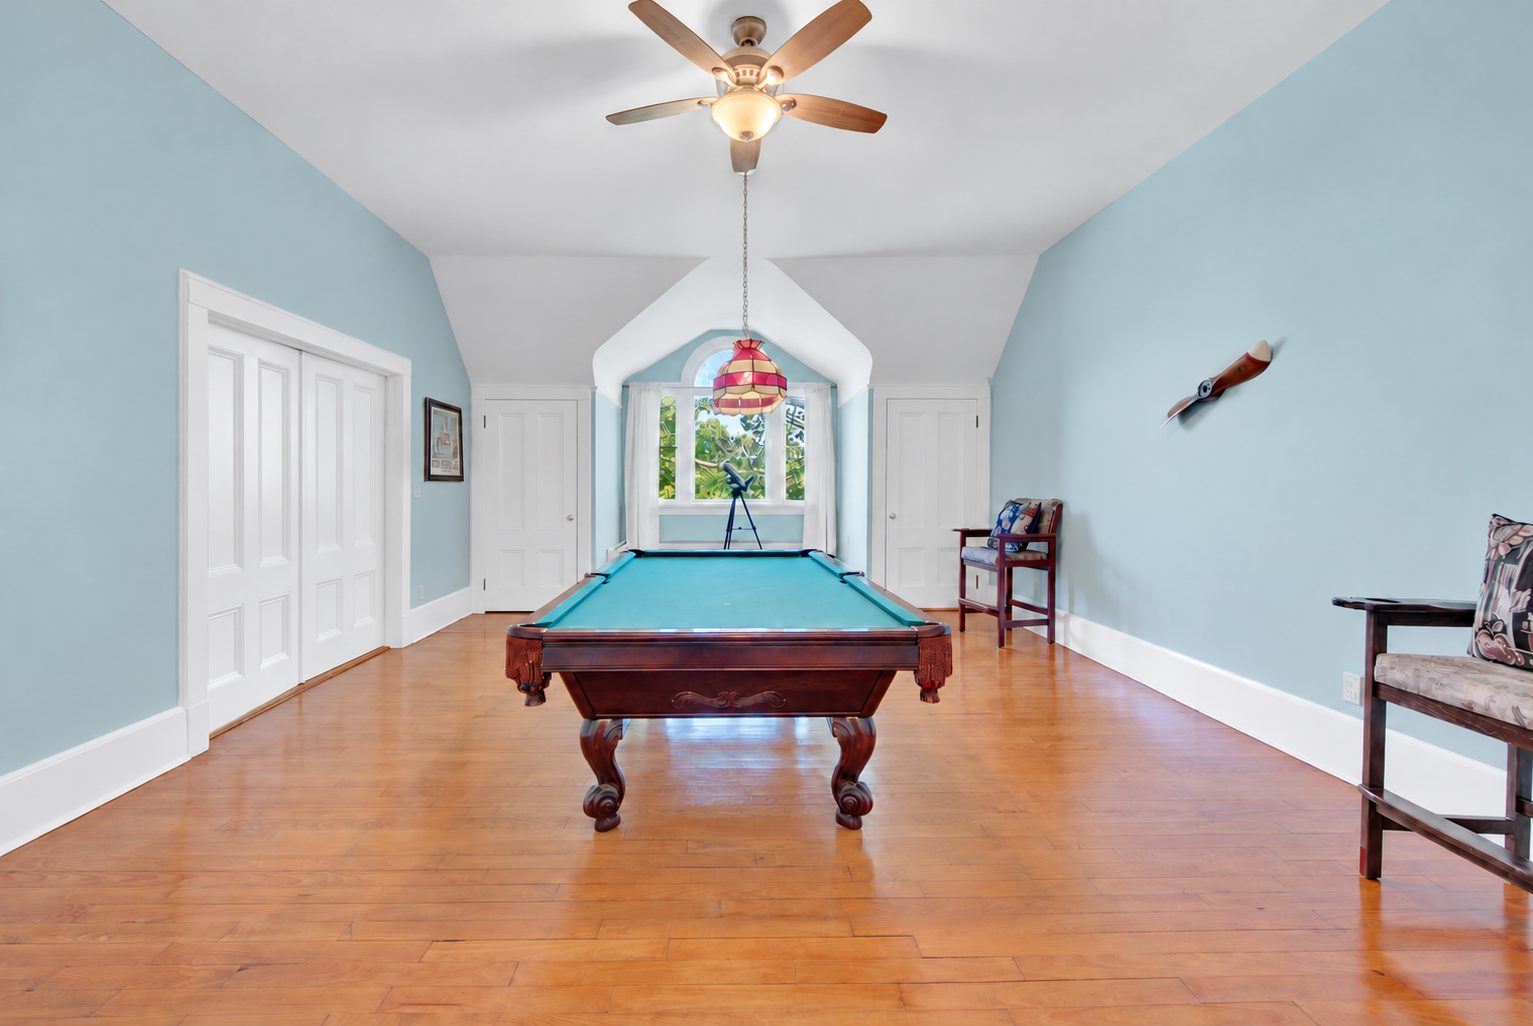
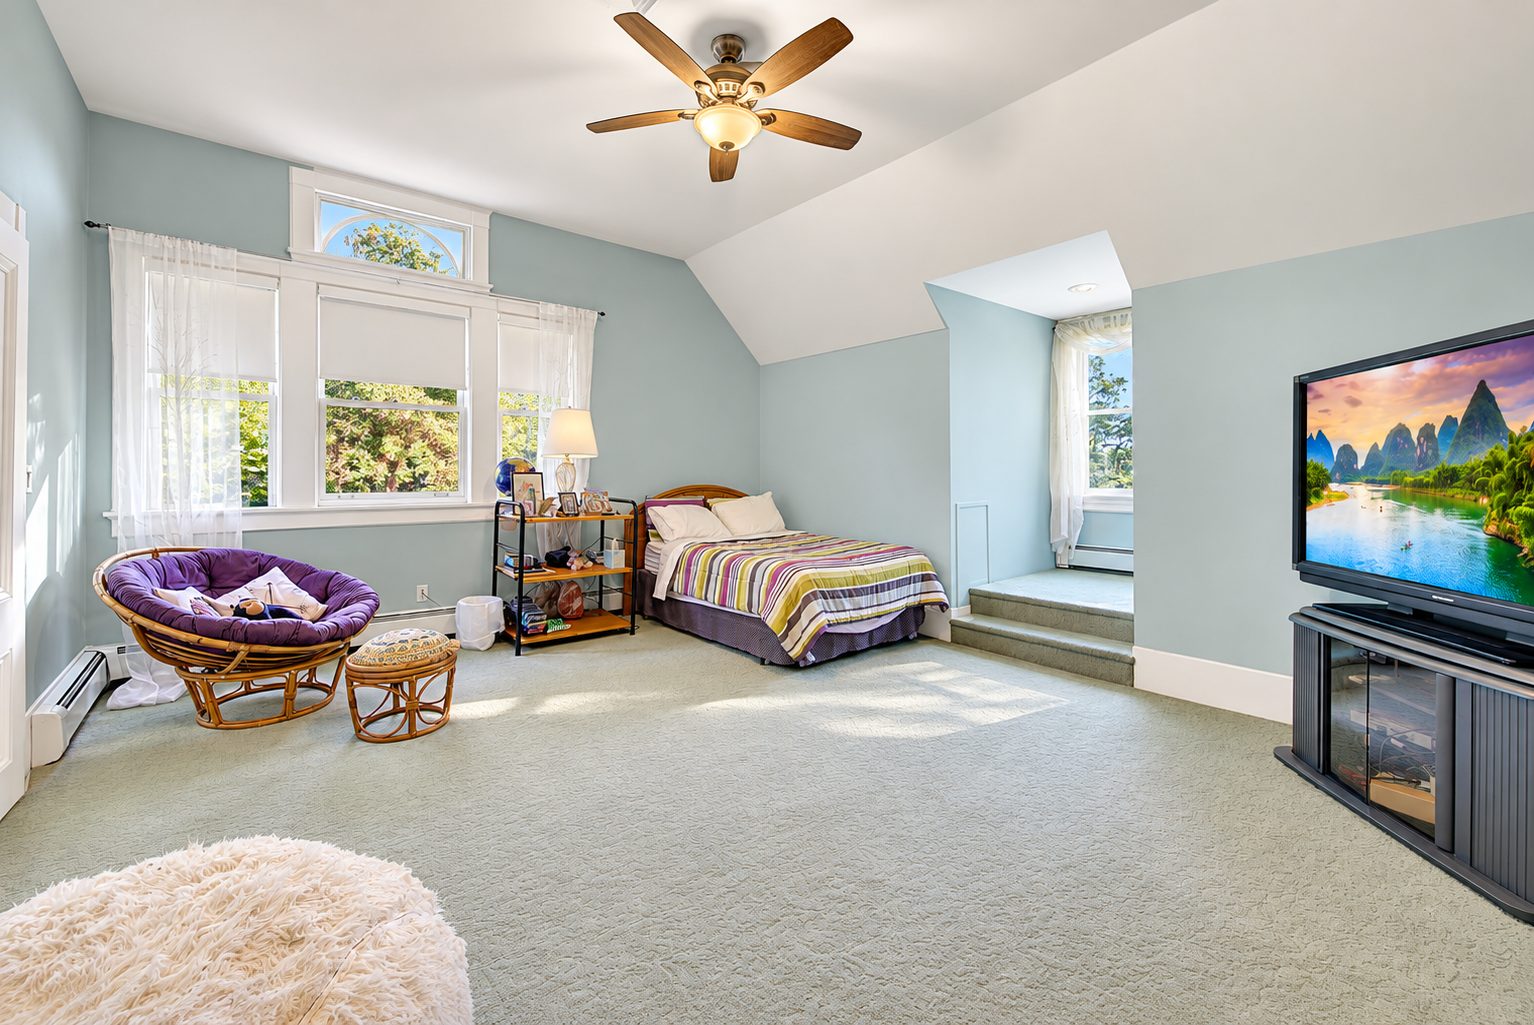
Sunlit billiard solarium, quiet library/study, and two expansive guest bedrooms.

Lower Level Recreation, Staff Suite & Service
Walkout Entertaining Suite
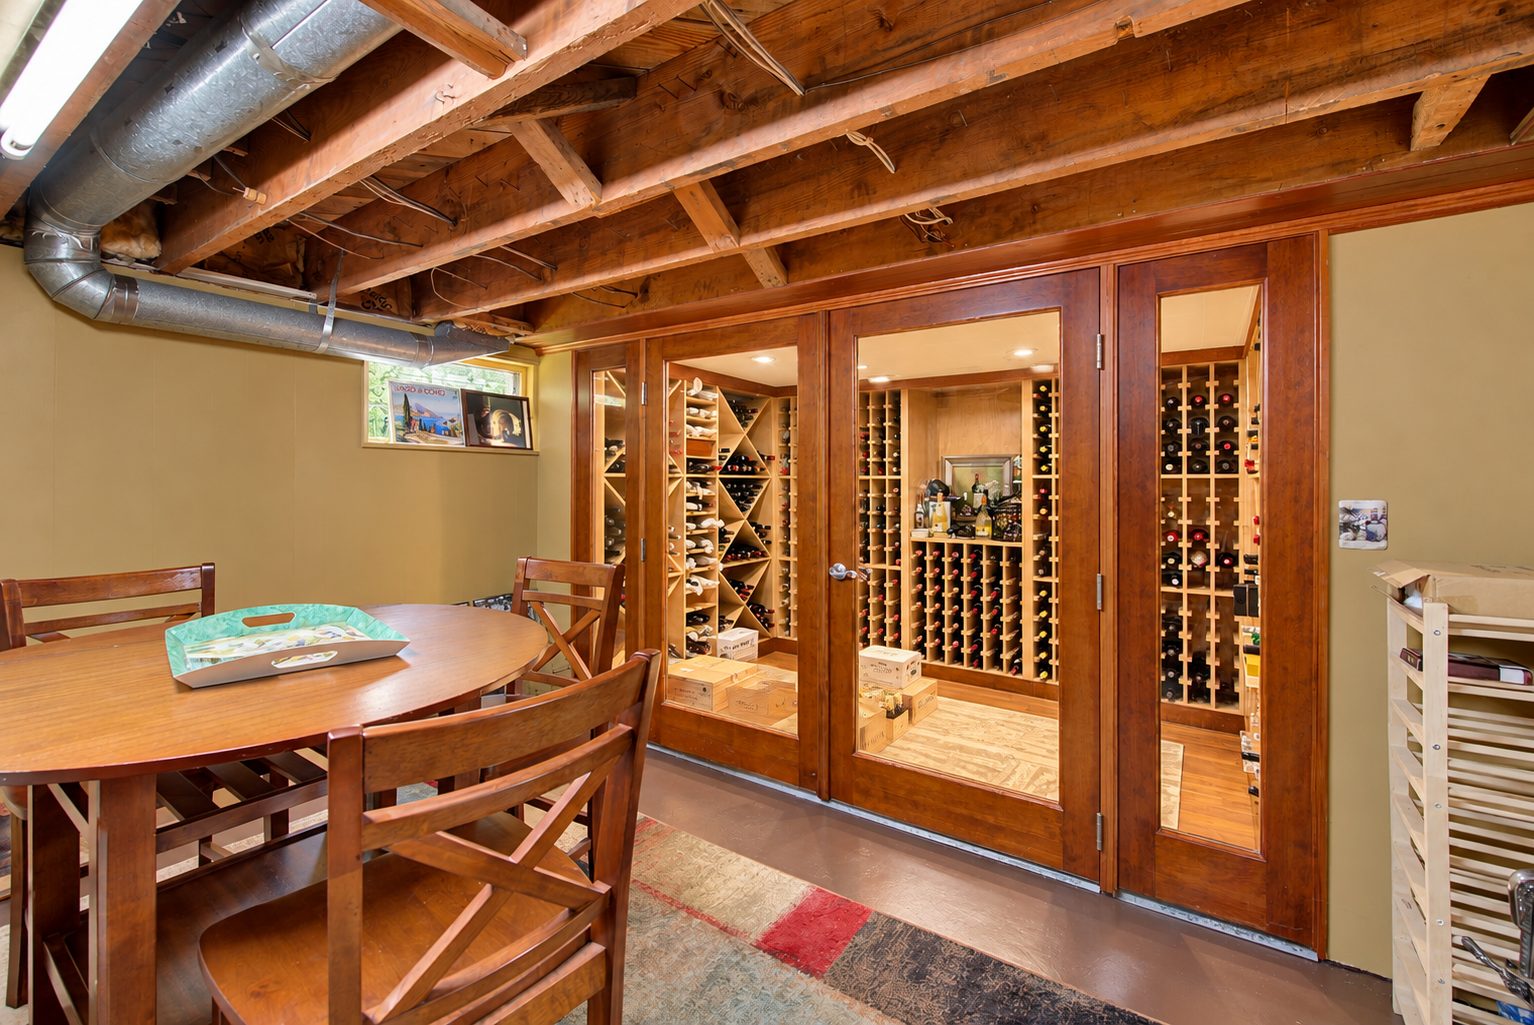
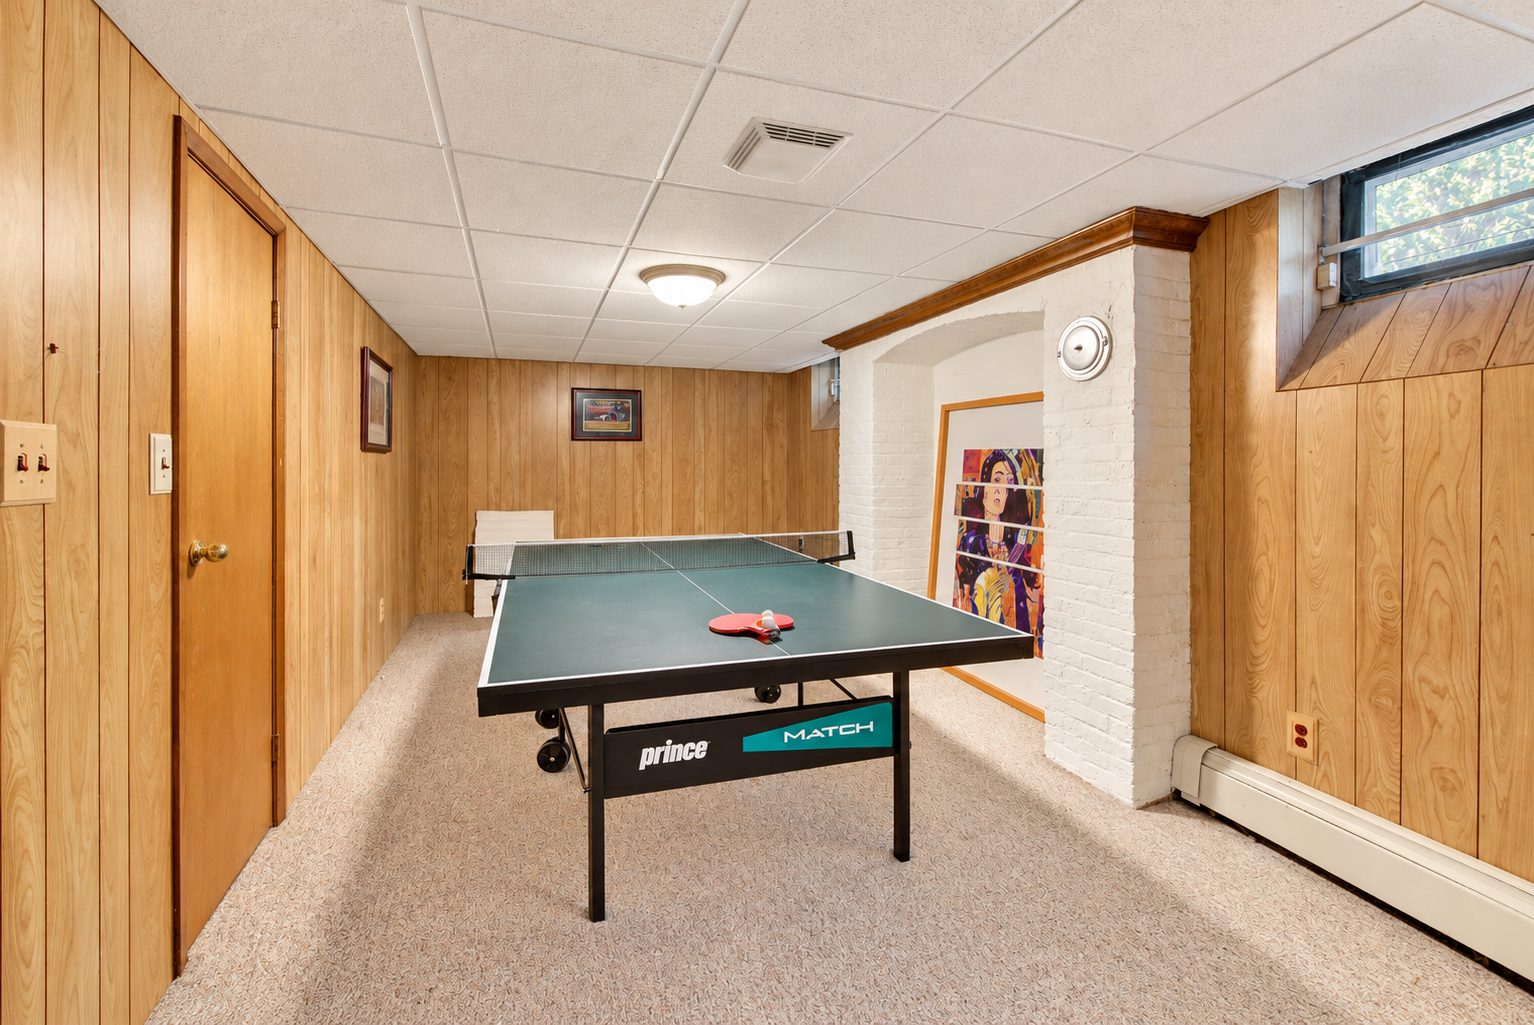
Finished walkout entertaining suite with full wet bar, temperature-regulated wine cellar, and gaming salons.
Guest / Staff Suite
Dedicated guest/staff suite complete with an en-suite bath and kitchenette.
Service
Workshop, secondary laundry, mechanical room, and dual stairwells directly connecting to the main-floor service mudroom and kitchen.


Outdoor Amenities Pool, Pool House, Tennis Court & Guest Cottage
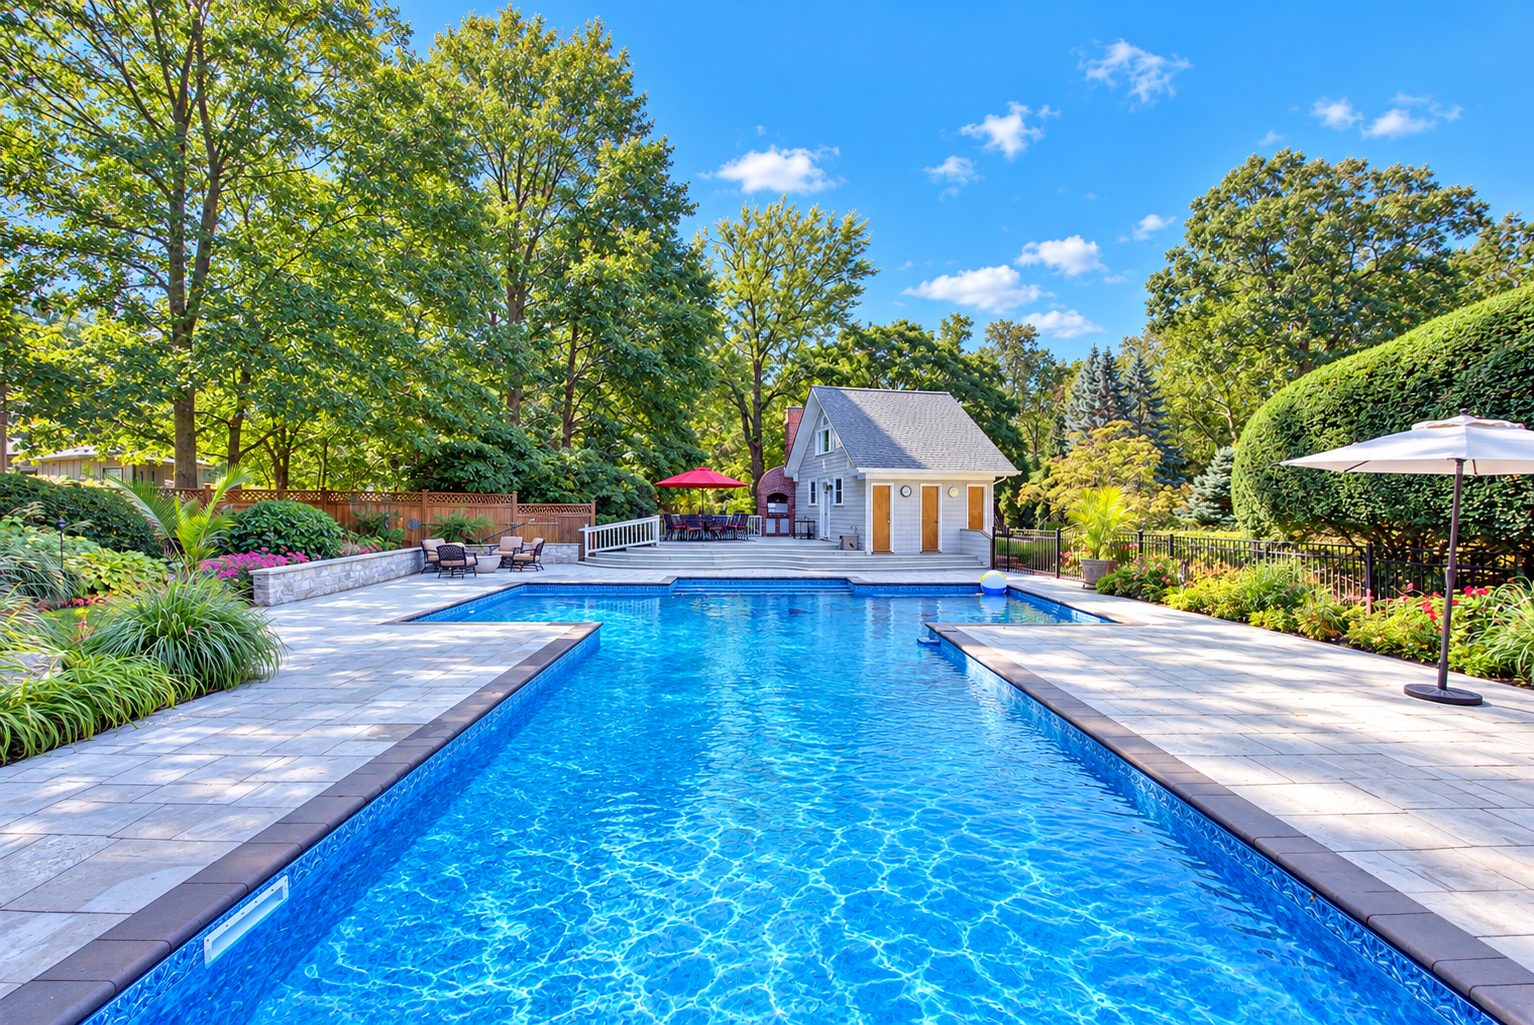
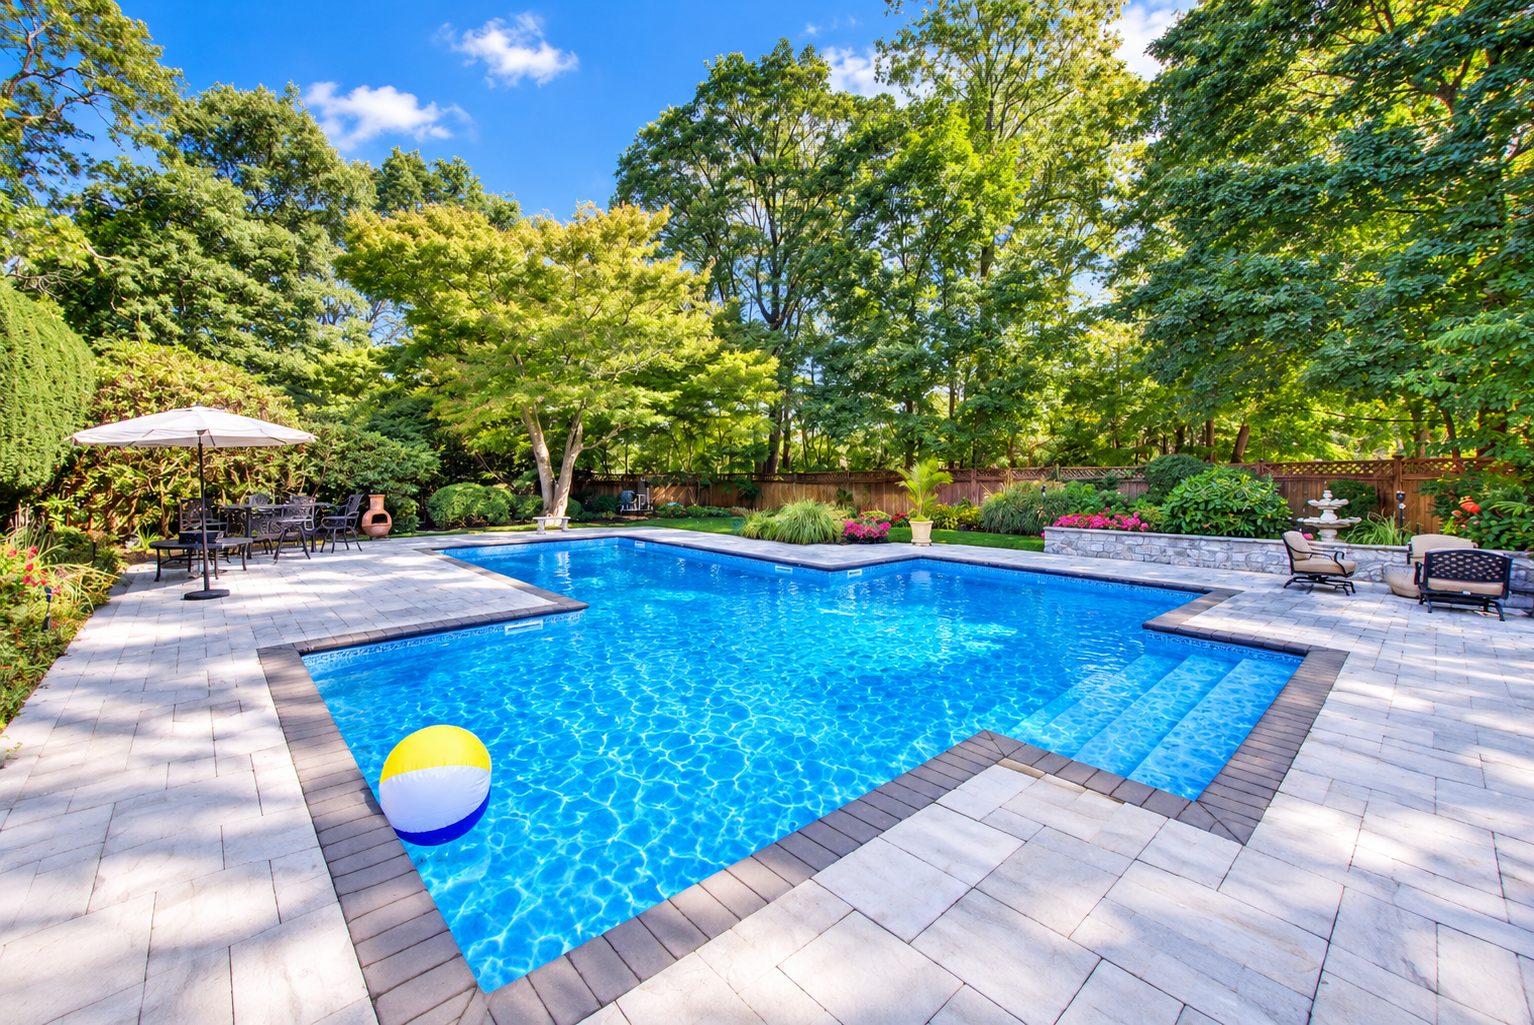
Pool & Pool House
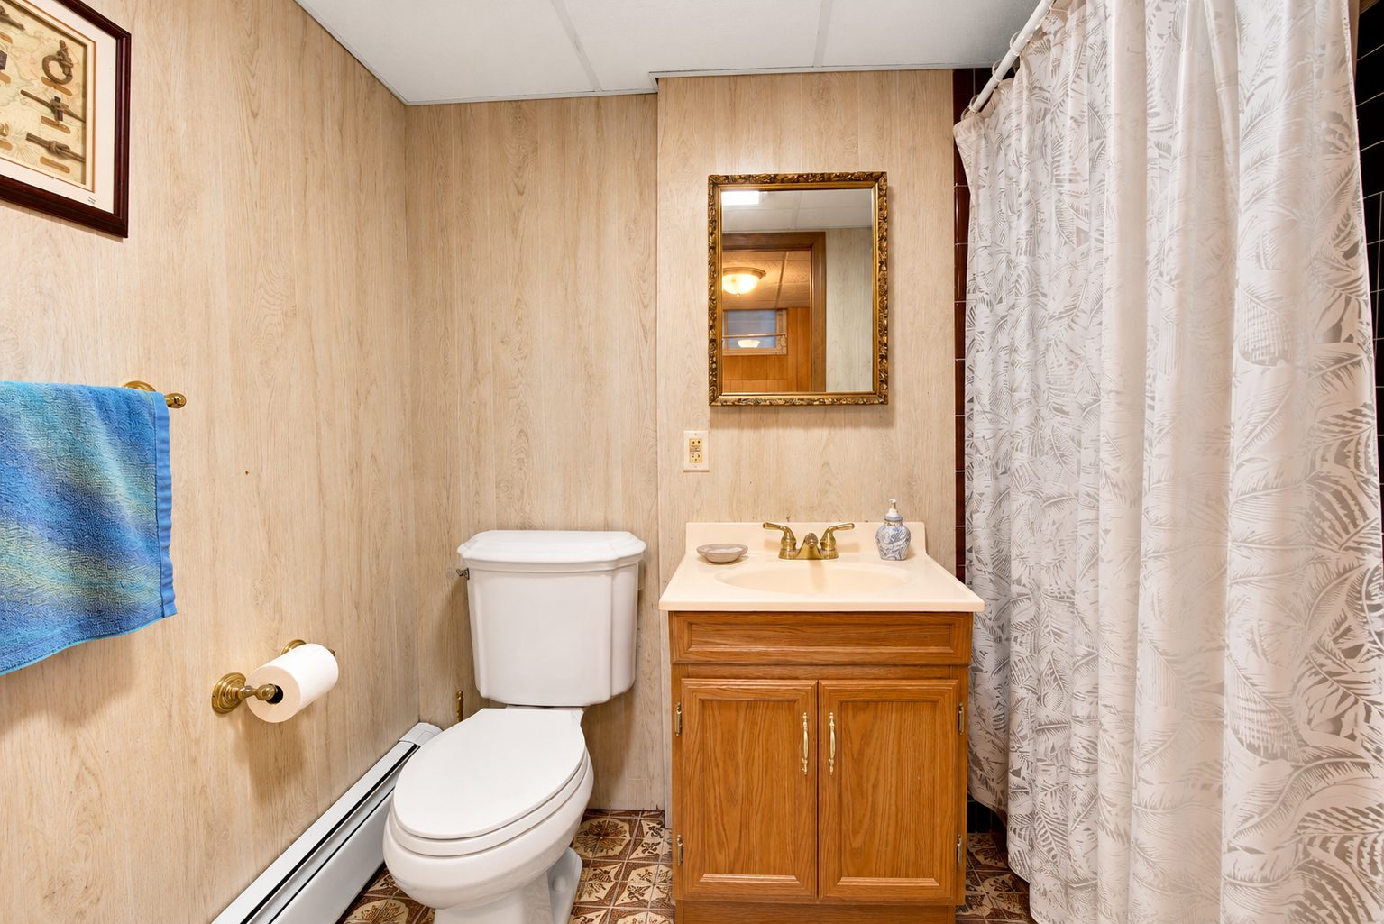
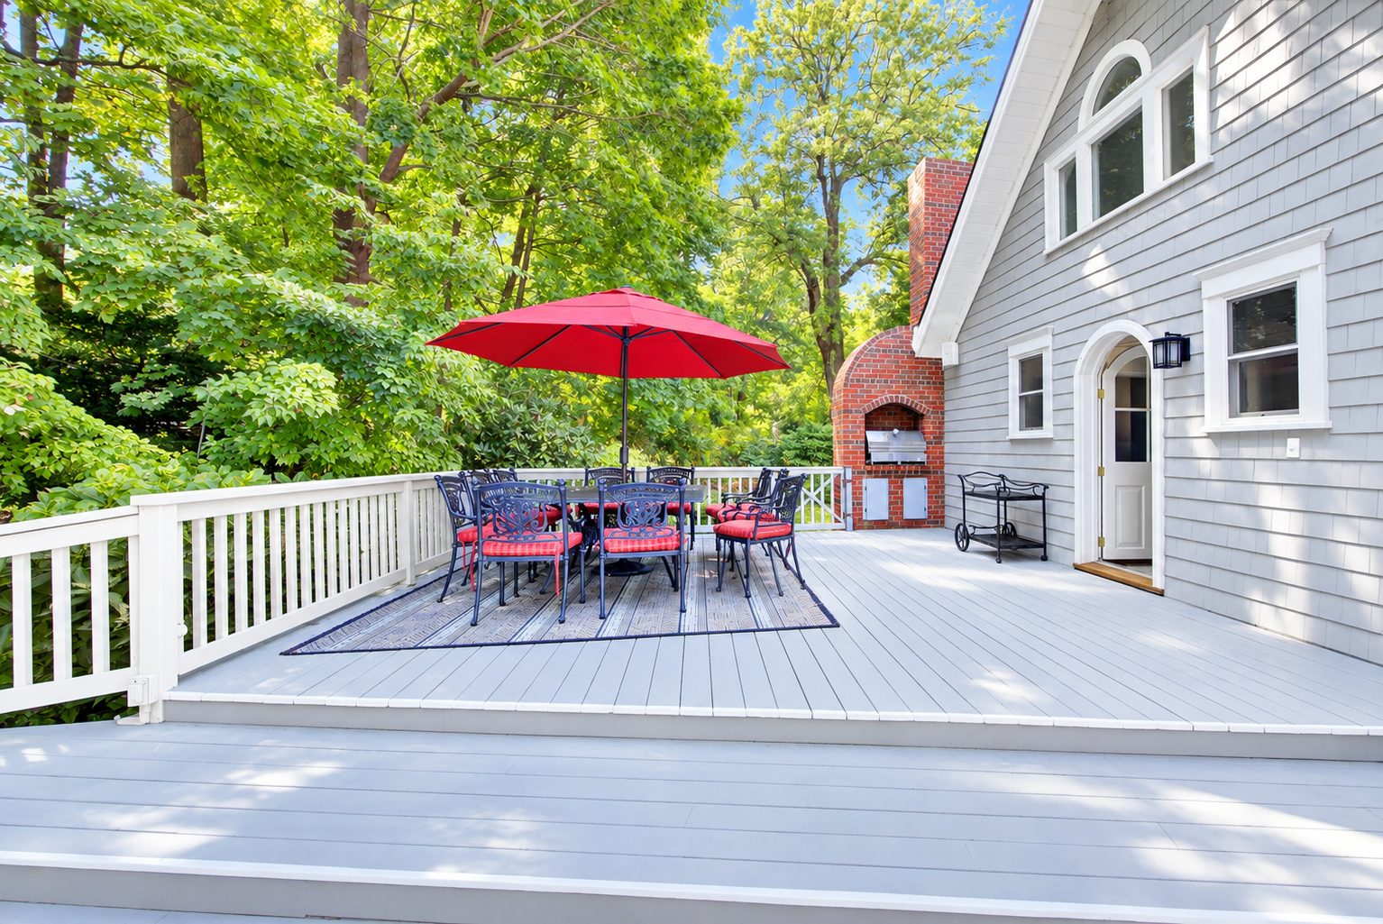
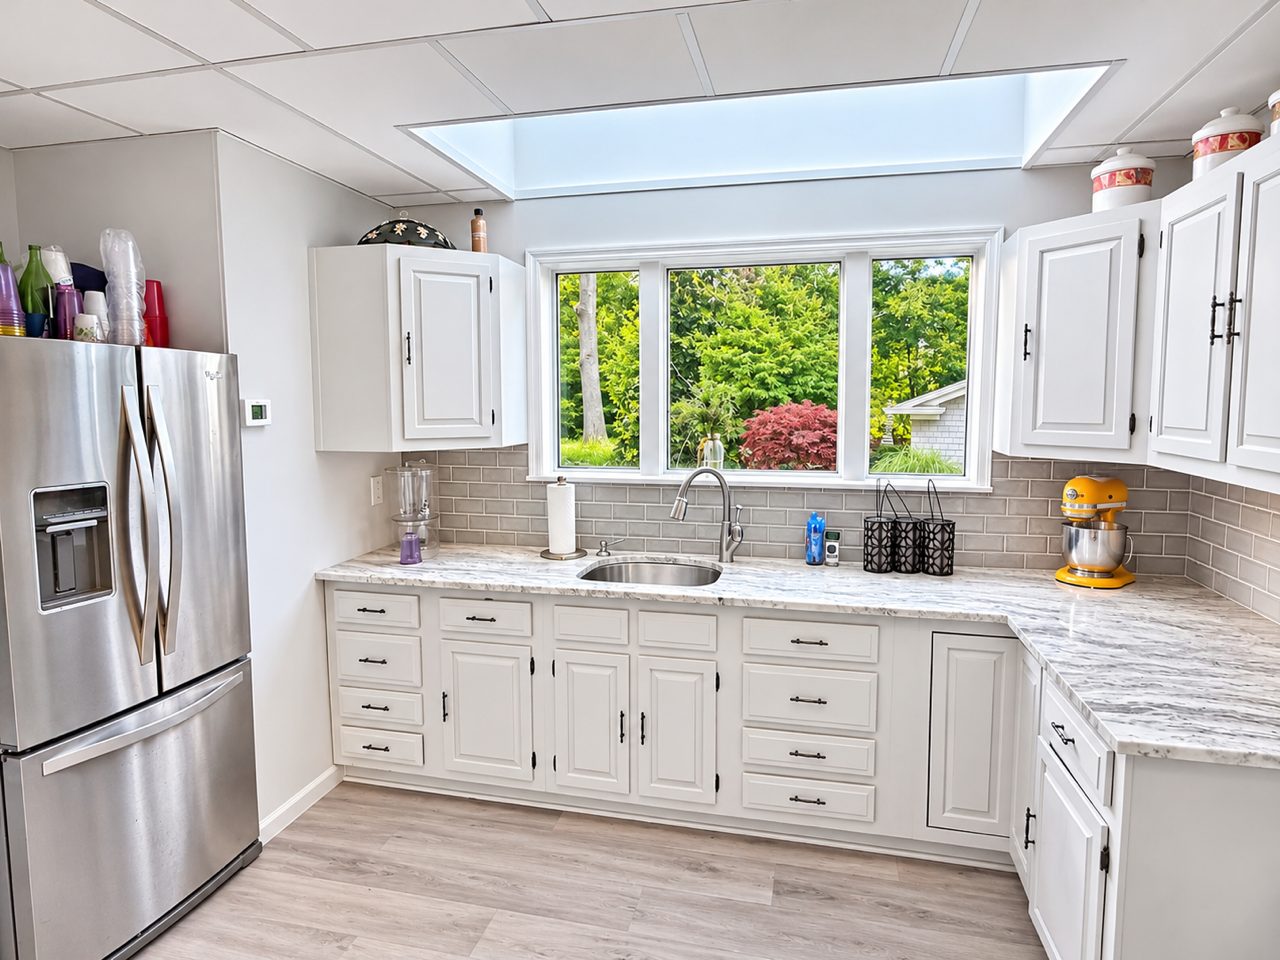
Custom in-ground swimming pool enveloped by mature privacy landscaping, an expansive raised sun deck, and a standalone pool house with a kitchenette, full bathroom, and changing area.
Tennis Court & Guest Cottage
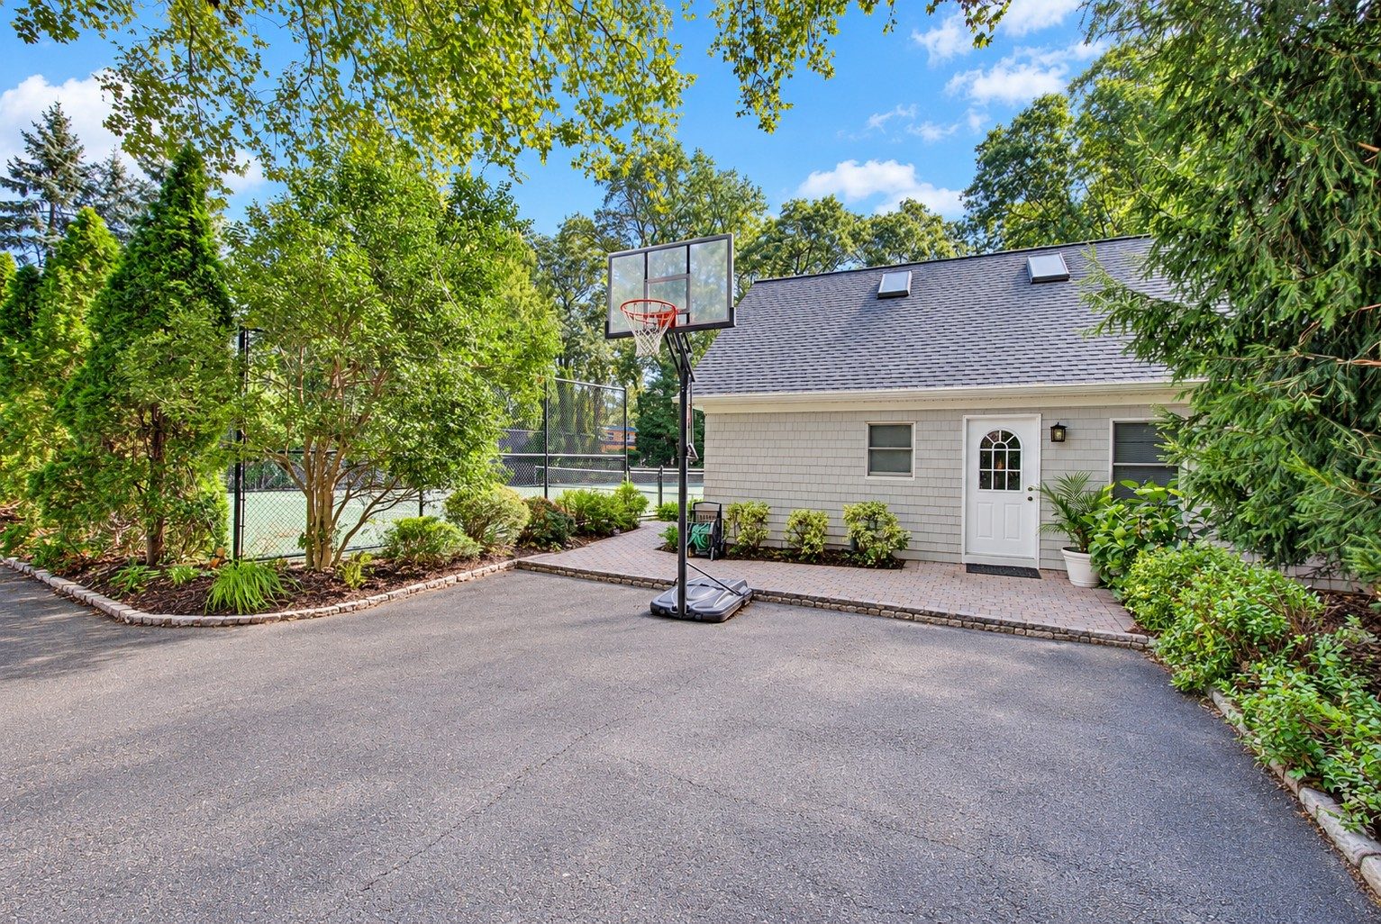
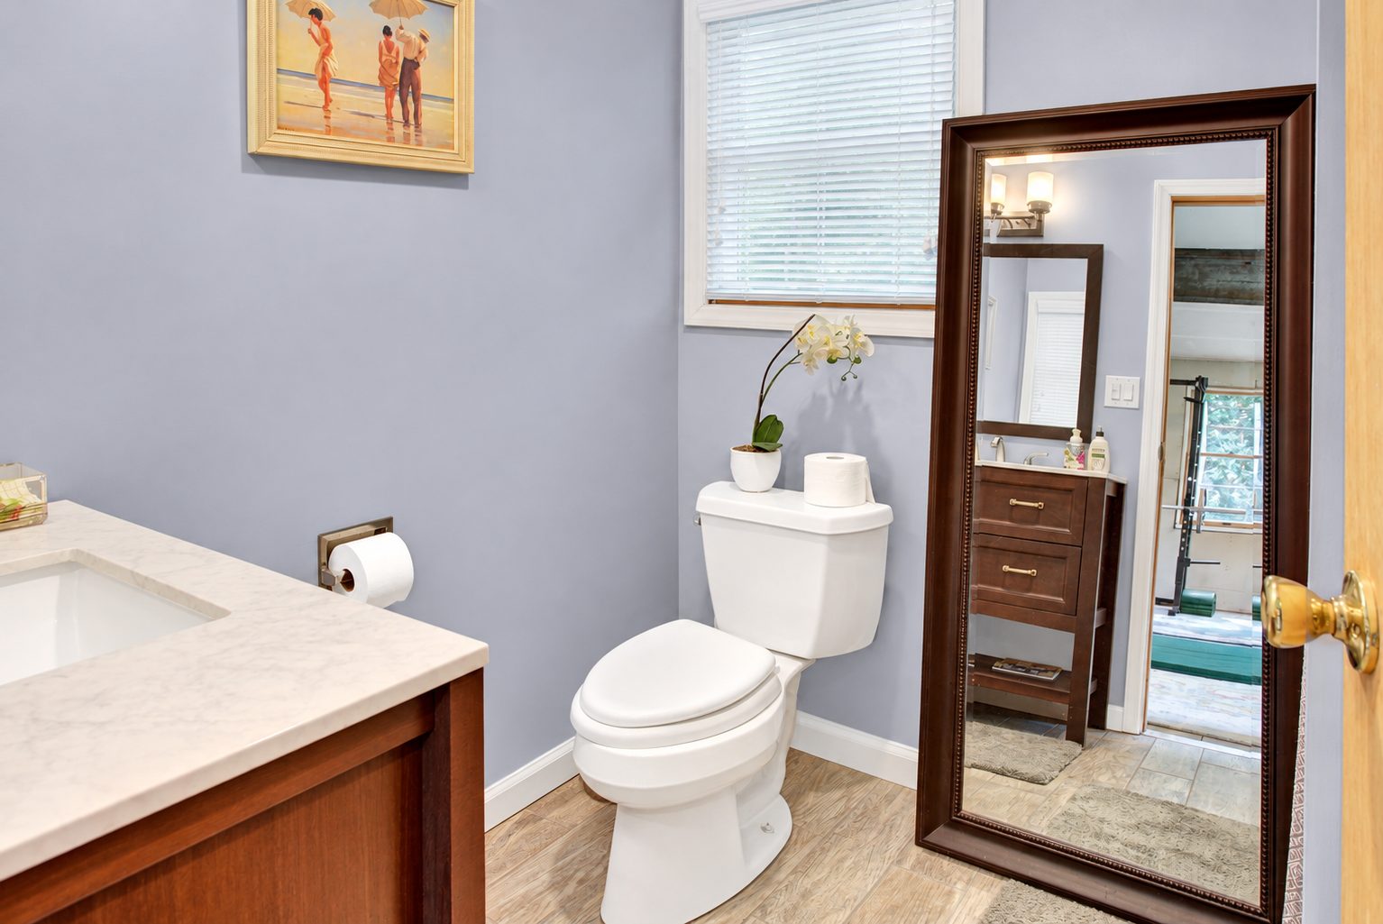
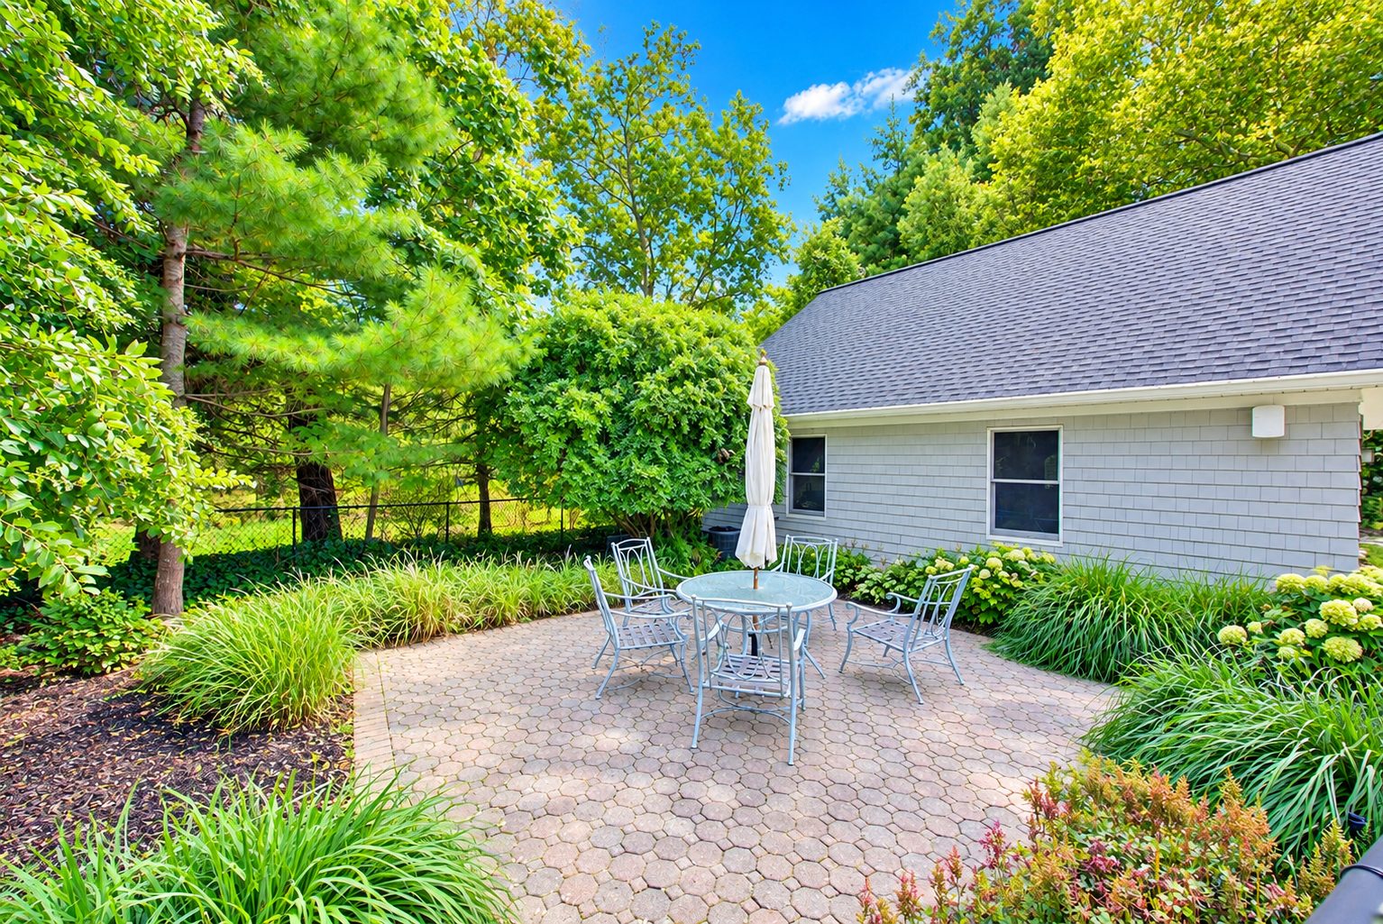
Tennis court with its own driveway and guest parking court, and an independent two-story tennis house / guest cottage with a full bath, fitness gym, and flexible second-floor space.
Pool & Pool House


Tennis Court & Guest Cottage




Continue
The Grounds & Outbuildings
Pool house, tennis guest cottage, circular drive and the second parking court.
See the Grounds